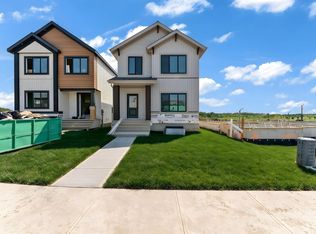
READY TO MOVE IN! A beautifully designed WEST-facing modern FarmHouse offering over 1,860 sq.ft. of practical yet luxurious living, complete with a double detached garage and over 600 sq.ft. of backyard space. The main floor features a spacious living area with a RECESSED TV / Fireplace wall, a full bathroom, a bedroom ideal for guests or senior parents, a large kitchen with DUAL-TONE luxury cabinetry, a generous dining area, and access to a rear deck. Upstairs, you’ll find a stunning primary suite with an ensuite and walk-in closet, a bright bonus room with a STUDY desk/ MAKE-UP vanity, a second bedroom with its own walk-in closet, and another full bathroom. Modern comforts include select SMART switches, a SMART thermostat, SOLAR rough-in, and a SIDE entrance for future basement development. Located just 3 min from Anthony Henday Drive, 5 min from Albany Market Square, and 15 min from Costco, this home delivers unmatched convenience. Currently under construction with representative photos.
For sale
C$544,900
18631 130th St NW, Edmonton, AB T6V 1E2
4beds
1,864sqft
Single Family Residence
Built in 2026
3,277 Square Feet Lot
$-- Zestimate®
C$292/sqft
C$-- HOA
What's special
West-facing modern farmhouseDouble detached garageGenerous dining areaSelect smart switchesSmart thermostatSide entrance
- 181 days
- 6
- 0
Zillow last checked:
Listing updated:
Listed by:
Chintan Patel,
MaxWell Polaris
Source: RAE,MLS®#: E4482378
Facts & features
Interior
Bedrooms & bathrooms
- Bedrooms: 4
- Bathrooms: 3
- Full bathrooms: 3
Primary bedroom
- Level: Upper
Heating
- Forced Air-1, Natural Gas, HRV System
Appliances
- Included: See Remarks, Builder Appliance Credit, Tankless Water Heater
Features
- Ceiling 9 ft., Closet Organizers, Insulation-Upgraded
- Flooring: Carpet, Ceramic Tile, Vinyl Plank
- Basement: Full, Unfinished, 9 ft. Basement Ceiling, 9 ft. Basement Ceiling
- Fireplace features: Electric
Interior area
- Total structure area: 1,864
- Total interior livable area: 1,864 sqft
Video & virtual tour
Property
Parking
- Total spaces: 2
- Parking features: Double Garage Detached
- Garage spaces: 2
Features
- Levels: 2 Storey,2
- Patio & porch: Deck
Lot
- Size: 3,277 Square Feet
Construction
Type & style
- Home type: SingleFamily
- Property subtype: Single Family Residence
Materials
- Foundation: Concrete Perimeter
- Roof: Asphalt
Condition
- Year built: 2026
Community & HOA
Community
- Features: Ceiling 9 ft., Closet Organizers, Deck, Hot Water Tankless, Insulation-Upgraded, Smart/Program. Thermostat, See Remarks, HRV System
- Security: Carbon Monoxide Detectors, Smoke Detector(s), Detectors Smoke
Location
- Region: Edmonton
Financial & listing details
- Price per square foot: C$292/sqft
- Date on market: 4/15/2026
- Ownership: Agent/Seller has Interest
Price history
Price history is unavailable.
Public tax history
Tax history is unavailable.
Climate risks
Neighborhood: Goodridge Corners
Nearby schools
GreatSchools rating
No schools nearby
We couldn't find any schools near this home.


Similar homes
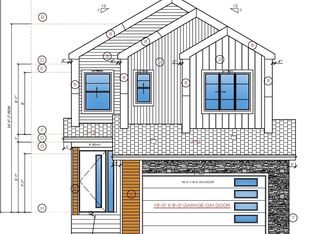
- C$699,9984 bd3 ba2.2k sqft18636 130th St NW, Edmonton, AB T6V 1E2For Sale
 MLS ID #E4507760, Mohit Dhunna, Exp Realty. RAE
 - C$649,0004 bd3 ba2.1k sqft13123 Avenue 187, Edmonton, AB T6V 0N3For Sale
 MLS ID #E4509477, Bobby S Randhawa, MaxWell Polaris. RAE
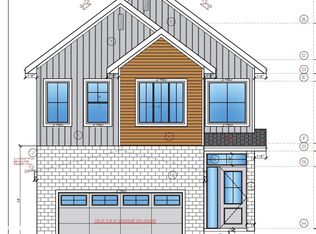
 - C$789,9985 bd3 ba2.5k sqft18632 130th St NW, Edmonton, AB T6V 1E2For Sale
 MLS ID #E4507759, Mohit Dhunna, Exp Realty. RAE
 - C$520,0002 bd3 ba1.7k sqft18611 130th St NW, Edmonton, AB T6V 0E9For Sale
 MLS ID #E4511794, Jasleen Brar, Exp Realty. RAE
