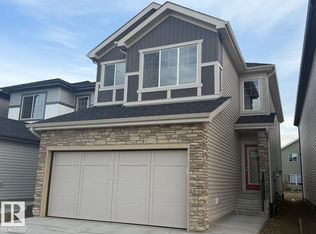
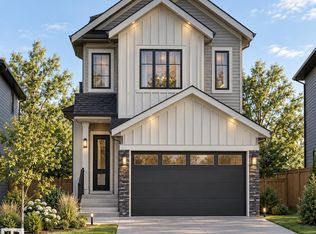
Welcome to the “Hadley”, this beautiful 3 bed 2.5 bath with bonus room in Kinglet by Big Lake! Featuring a spacious main floor with open to below foyer and a separate entry. The open concept kitchen includes a 9 1/2 foot long centre kitchen island with a walkthrough mudroom and pantry. Followed by a open dining room and warm living room with fireplace. On the second floor you will find 3 bedrooms and a bonus room at the top of the stairs with a huge primary bedroom including a spacious walk-in closet and oversized ensuite bathroom! Perfectly located close to parks, trails, and all amenities, including West Edmonton Mall and Big Lake! ***Please note home is still under constructions, interior photos/upgrades might differ***
For sale
C$598,395
5860 Raven Cres NW, Edmonton, AB T5S 0S7
3beds
2,295sqft
Single Family Residence
Built in 2026
-- sqft lot
$-- Zestimate®
C$261/sqft
C$-- HOA
What's special
Separate entryOpen concept kitchenWalkthrough mudroom and pantryOpen dining roomHuge primary bedroomSpacious walk-in closetOversized ensuite bathroom
- 113 days
- 14
- 0
Zillow last checked:
Listing updated:
Listed by:
David Lofthaug,
Bode
Source: RAE,MLS®#: E4494808
Facts & features
Interior
Bedrooms & bathrooms
- Bedrooms: 3
- Bathrooms: 3
- Full bathrooms: 2
- 1/2 bathrooms: 1
Primary bedroom
- Level: Upper
Heating
- Forced Air-1, Natural Gas
Appliances
- Included: None
Features
- Closet Organizers, No Animal Home, No Smoking Home
- Flooring: Carpet, Vinyl Plank
- Basement: Full, Unfinished
- Fireplace features: Electric
Interior area
- Total structure area: 2,295
- Total interior livable area: 2,295 sqft
Property
Parking
- Total spaces: 4
- Parking features: Double Garage Attached
- Attached garage spaces: 2
Features
- Levels: 2 Storey,2
- Exterior features: Playground Nearby
- Waterfront features: Lake Privileges, Private Fishing, Lake Access Property
Lot
- Features: Near Golf Course, Park/Reserve, Playground Nearby, Golf Nearby
Construction
Type & style
- Home type: SingleFamily
- Property subtype: Single Family Residence
Materials
- Foundation: Concrete Perimeter
- Roof: Asphalt
Condition
- Year built: 2026
Community & HOA
Community
- Features: Closet Organizers, No Animal Home, No Smoking Home
Location
- Region: Edmonton
Financial & listing details
- Price per square foot: C$261/sqft
- Date on market: 6/19/2026
- Ownership: Private
Price history
Price history is unavailable.
Public tax history
Tax history is unavailable.
Climate risks
Neighborhood: Big Lake
Nearby schools
GreatSchools rating
No schools nearby
We couldn't find any schools near this home.

Similar homes
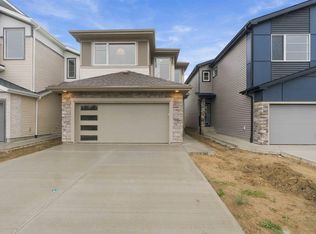
- C$609,9003 bd3 ba2.1k sqft21035 128th Ave NW, Edmonton, AB T5S 0R5For Sale
 MLS ID #E4511159, Sandy Pon, RE/MAX Excellence. RAE
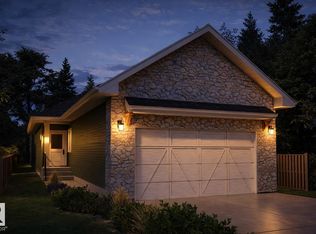
 - C$589,9004 bd4 ba1.6k sqft840 Northern Harrier Ln NW, Edmonton, AB T5S 0P8For Sale
 MLS ID #E4505868, Michelle A Plach, HonestDoor Inc. RAE
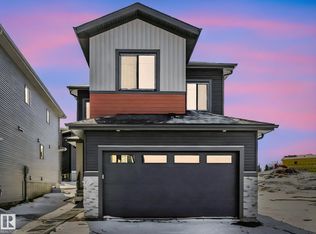
 - C$624,9004 bd3 ba2k sqft239 Kinglet Blvd NW, Edmonton, AB T5S 0S4For Sale
 MLS ID #E4502328, Karanveer Dhaliwal, Exp Realty. RAE
 - C$570,0004 bd3 ba1.9k sqft1095 Starling Dr NW, Edmonton, AB T5S 0M5For Sale
 MLS ID #E4507427, Vic S Mutti, MaxWell Polaris. RAE
