Welcome to this beautifully designed home in the sought - after South Ravines community in Devon, where modern living meets the charm and welcoming small town feel Devon is known for. The bright open concept main floor offers plenty of space for everyday living and entertaining with a spacious living room and dining area. A front facing office/den provides the perfect spot for working from home. The upgraded kitchen is the heart of the home, featuring large island, pull out cabinetry, soft close doors and smart appliances and a dedicated coffee bar. Upstairs the primary spacious retreat features a spa inspired ensuite with dual sinks and a soaker tub. A vaulted bonus room, two additional bedrooms, a full bathroom and a convenient upper floor laundry. Outside enjoy the large composite deck - perfect for BBQ's, entertaining or simply relaxing outdoors and a fully landscaped yard. This home is a must see. Some photos are virtually staged*
For sale
C$599,900
97 Astoria Point, Devon, AB T9G 0M3
4beds
2,607sqft
Single Family Residence
Built in 2018
-- sqft lot
$-- Zestimate®
C$230/sqft
C$-- HOA
What's special
Dining areaUpgraded kitchenLarge islandPull out cabinetrySoft close doorsSmart appliancesDedicated coffee bar
- 13 days
- 23
- 0
Zillow last checked:
Listing updated:
Listed by:
Catherine Moore,
MaxWell Challenge Realty,
Amita Austin,
MaxWell Challenge Realty
Source: RAE,MLS®#: E4511921
Facts & features
Interior
Bedrooms & bathrooms
- Bedrooms: 4
- Bathrooms: 4
- Full bathrooms: 3
- 1/2 bathrooms: 1
Primary bedroom
- Level: Upper
Heating
- Forced Air-1, Natural Gas
Cooling
- Air Conditioner, Air Conditioning-Central
Appliances
- Included: Dishwasher-Built-In, Dryer, Microwave Hood Fan, Refrigerator, Washer
Features
- Flooring: Carpet, Ceramic Tile, Laminate Flooring
- Basement: Full, Partially Finished
Interior area
- Total structure area: 2,607
- Total interior livable area: 2,607 sqft
Property
Parking
- Total spaces: 2
- Parking features: Double Garage Attached
- Attached garage spaces: 2
Features
- Levels: 2 Storey,2
- Patio & porch: Deck
- Exterior features: Landscaped, Playground Nearby
Lot
- Features: Airport Nearby, Cul-De-Sac, Landscaped, Playground Nearby
Details
- Other equipment: TV Wall Mount
Construction
Type & style
- Home type: SingleFamily
- Property subtype: Single Family Residence
Materials
- Foundation: Concrete Perimeter
- Roof: Asphalt
Condition
- Year built: 2018
Community & HOA
Community
- Features: Deck
- Security: Carbon Monoxide Detectors, Smoke Detector(s), Detectors Smoke
Location
- Region: Devon
Financial & listing details
- Price per square foot: C$230/sqft
- Date on market: 10/6/2026
- Ownership: Private
Price history
Price history is unavailable.
Public tax history
Tax history is unavailable.
Climate risks
Neighborhood: T9G
Nearby schools
GreatSchools rating
No schools nearby
We couldn't find any schools near this home.
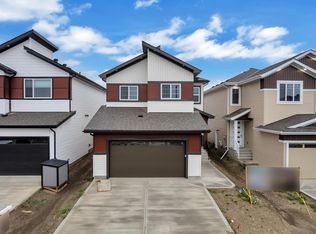
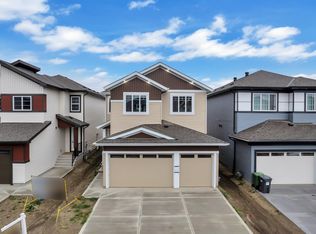
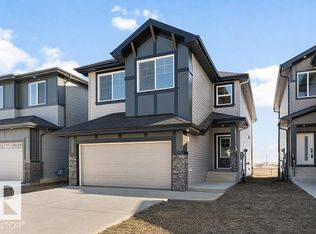
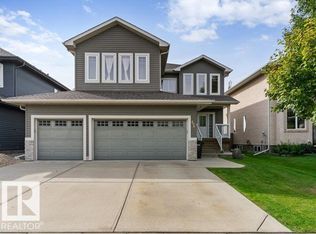
Similar homes
- C$579,9003 bd3 ba1.8k sqft17316 5th Ave SW, Edmonton, AB T6W 2A5For Sale
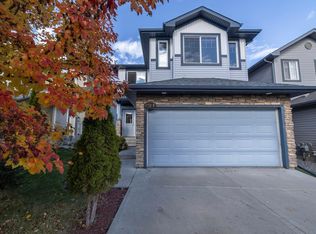 MLS ID #E4513214, Eddie J Castillo, Exp Realty. RAE
 - C$649,9004 bd4 ba2.2k sqft5932 12th Ave SW, Edmonton, AB T6X 0M7For Sale
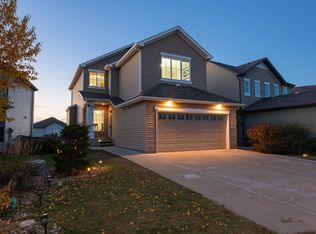 MLS ID #E4513040, Thomas Jereniuk, Rimrock Real Estate. RAE
 - C$619,9004 bd4 ba2.3k sqft1420 158th St SW, Edmonton, AB T6W 3E6For Sale
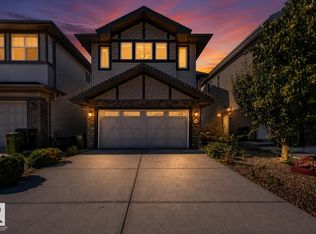 MLS ID #E4505914, Mansi Aggarwal, Century 21 Quantum Realty. RAE
 - C$639,9005 bd3 ba2.5k sqft3623 8th St NW, Edmonton, AB T6T 1A1For Sale
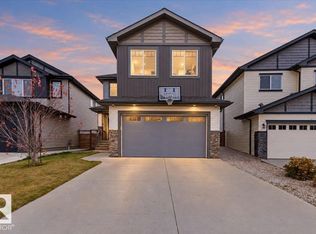 MLS ID #E4513567, Jefri C Estrada, The E Group Real Estate. RAE
