Spacious Family Haven with a Backyard Built for Enjoying! Welcome to this impressive two-storey home in the Ravines of Devon, offering 3,500+ sq. ft. of finished living space, 3+1 bedrooms & 3.5 baths. The bright main floor features an open-concept kitchen with stainless appliances, private den/office & convenient main-floor laundry. Upstairs, the spacious primary retreat offers a walk-in closet & jacuzzi tub, along with 2 generous bedrooms & a huge bonus room. The fully finished basement adds a massive rec room, 4th bedroom & full bath. But the real showstopper is outside! Enjoy your private backyard with NO REAR NEIGHBOURS, a low-maintenance composite deck, Arctic Spas Ocean Swim Spa, gas BBQ hookup and irrigation system. And for the car, toy or hobby enthusiast, the HEATED TRIPLE GARAGE is incredible, featuring epoxy floors & TWO 220V outlets! Other upgrades include A/C, composite front porch & garage shingles in 2022. Surrounded by trails, parks and winter skating, this is family living at its best!
For sale
C$724,900
496 Ravine Ct, Devon, AB T9G 0A1
4beds
2,527sqft
Single Family Residence
Built in 2007
5,765 Square Feet Lot
$-- Zestimate®
C$287/sqft
C$-- HOA
What's special
Bright main floorOpen-concept kitchenStainless appliancesConvenient main-floor laundrySpacious primary retreatWalk-in closetJacuzzi tub
- 4 days
- 13
- 0
Zillow last checked:
Listing updated:
Listed by:
Tracie A Sarumowa,
Exp Realty,
David Lam,
Exp Realty
Source: RAE,MLS®#: E4508061
Facts & features
Interior
Bedrooms & bathrooms
- Bedrooms: 4
- Bathrooms: 4
- Full bathrooms: 3
- 1/2 bathrooms: 1
Primary bedroom
- Level: Upper
Heating
- Forced Air-1, Natural Gas
Cooling
- Air Conditioner, Air Conditioning-Central
Appliances
- Included: Dishwasher-Built-In, Dryer, Exhaust Fan, Refrigerator, Electric Stove, Washer, See Remarks, Gas Water Heater
Features
- Closet Organizers, No Smoking Home
- Flooring: Carpet, Ceramic Tile, Hardwood
- Basement: Full, Finished
Interior area
- Total structure area: 2,527
- Total interior livable area: 2,527 sqft
Property
Parking
- Total spaces: 6
- Parking features: Heated Garage, Insulated, Triple Garage Attached, Garage Control, Garage Opener
- Attached garage spaces: 3
Features
- Levels: 2 Storey,3
- Patio & porch: Deck
- Exterior features: Backs Onto Park/Trees, Landscaped, Playground Nearby, Exterior Walls- 2"x6"
- Spa features: Hot Tub, Community
- Fencing: Fenced
Lot
- Size: 5,765 Square Feet
- Features: Airport Nearby, Backs Onto Park/Trees, Landscaped, Playground Nearby, Near Public Transit, Schools, Shopping Nearby, Public Transportation
Details
- Additional structures: Storage Shed
Construction
Type & style
- Home type: SingleFamily
- Property subtype: Single Family Residence
Materials
- Foundation: Concrete Perimeter
- Roof: Asphalt
Condition
- Year built: 2007
Utilities & green energy
- Electric: 220 Volt Wiring
Community & HOA
Community
- Features: Closet Organizers, Deck, Exterior Walls- 2"x6", Hot Water Natural Gas, No Smoking Home, Smart/Program. Thermostat, Natural Gas BBQ Hookup
Location
- Region: Devon
Financial & listing details
- Price per square foot: C$287/sqft
- Date on market: 9/10/2026
- Ownership: Private
Price history
Price history is unavailable.
Public tax history
Tax history is unavailable.
Climate risks
Neighborhood: T9G
Nearby schools
GreatSchools rating
No schools nearby
We couldn't find any schools near this home.

Similar homes
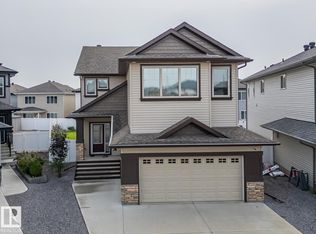
- C$659,0004 bd3 ba1.9k sqft1107 Oakland Dr, Devon, AB T9G 2G9For Sale
 MLS ID #E4507972, Nooran Ostadeian, RE/MAX Elite. RAE
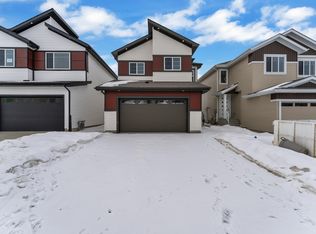
 - C$720,0005 bd4 ba1.6k sqft3606 McLay Ct NW, Edmonton, AB T6R 3V2For Sale
 MLS ID #E4508027, David Nam, RE/MAX Excellence. RAE
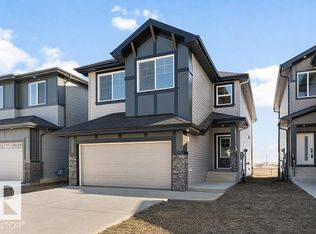
 - C$748,8003 bd3 ba2.5k sqft739 Haliburton Cres NW, Edmonton, AB T6R 2Z7For Sale
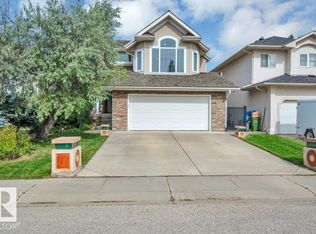 MLS ID #E4508227, Ann Dawrant, RE/MAX Elite. RAE
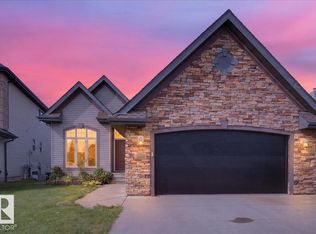
 - C$709,9003 bd3 ba2.5k sqft1021 Coopers Hawk Link NW, Edmonton, AB T5S 0H7For Sale
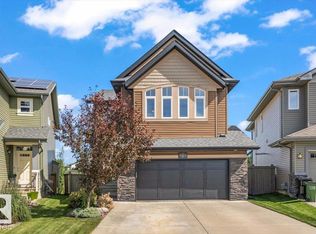 MLS ID #E4507869, David E Drost, Realty Focus. RAE
