This Sterling-built 2,474 sq. ft. home in South Ravines offers an expansive layout tailored for modern families. The main level impresses with 9’ ceilings, durable vinyl plank flooring, and a versatile front den featuring its own walk-in closet. At the heart of the home, the gourmet kitchen shines with quartz surfaces, a corner pantry, and a social seating island, flowing seamlessly into a bright great room anchored by triple-pane windows. Upstairs, the primary retreat boasts a 5-piece ensuite with a soaker tub and glass shower, while three additional bedrooms and a central bonus room provide ample space for everyone. Complete with a separate side entrance, double garage, and basement rough-ins, this residence perfectly balances scale and sophistication.
For sale
C$600,600
748 Astoria Way, Devon, AB T9G 0M7
4beds
2,545sqft
Single Family Residence
Built in 2025
3,932 Square Feet Lot
$-- Zestimate®
C$236/sqft
C$-- HOA
What's special
- 172 days |
- 8 |
- 0 |
Zillow last checked:
Listing updated:
Listed by:
David Lam,
Exp Realty,
Joe Tolvay,
Exp Realty
Source: RAE,MLS®#: E4471909
Facts & features
Interior
Bedrooms & bathrooms
- Bedrooms: 4
- Bathrooms: 3
- Full bathrooms: 2
- 1/2 bathrooms: 1
Primary bedroom
- Level: Upper
Heating
- Forced Air-1, Natural Gas
Appliances
- Included: Exhaust Fan, Microwave
Features
- Ceiling 9 ft., No Animal Home, No Smoking Home
- Flooring: Carpet, Vinyl Plank
- Basement: Full, Unfinished, 9 ft. Basement Ceiling, 9 ft. Basement Ceiling
Interior area
- Total structure area: 2,545
- Total interior livable area: 2,545 sqft
Property
Parking
- Total spaces: 2
- Parking features: Double Garage Attached, Garage Control, Garage Opener
- Attached garage spaces: 2
Features
- Levels: 2 Storey,2
Lot
- Size: 3,932 Square Feet
- Features: Near Public Transit, Schools, Shopping Nearby, Public Transportation
Construction
Type & style
- Home type: SingleFamily
- Property subtype: Single Family Residence
Materials
- Foundation: Concrete Perimeter
- Roof: Asphalt
Condition
- Year built: 2025
Community & HOA
Community
- Features: Ceiling 9 ft., No Animal Home, No Smoking Home
- Security: Smoke Detector(s), Detectors Smoke
Location
- Region: Devon
Financial & listing details
- Price per square foot: C$236/sqft
- Date on market: 2/2/2026
- Ownership: Private
David Lam
David Lam
By pressing Contact Agent, you agree that the real estate professional identified above may call/text you about your search, which may involve use of automated means and pre-recorded/artificial voices. You don't need to consent as a condition of buying any property, goods, or services. Message/data rates may apply. You also agree to our Terms of Use. Zillow does not endorse any real estate professionals. We may share information about your recent and future site activity with your agent to help them understand what you're looking for in a home.
Price history
Price history is unavailable.
Public tax history
Tax history is unavailable.
Climate risks
Neighborhood: T9G
Nearby schools
GreatSchools rating
No schools nearby
We couldn't find any schools near this home.
- C$603,6004 bd3 ba2.1k sqft740 Astoria Way, Devon, AB T9G0M7For Sale

- C$649,9903 bd3 ba2.5k sqft753 Astoria Way, Devon, AB T9G0M3For Sale

- C$599,9983 bd3 ba2.3k sqft741 Astoria Way, Devon, AB T9G0M7For Sale
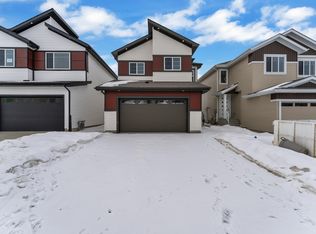
- C$574,9993 bd3 ba2k sqft138 S Ravines Dr, Devon, AB T9G0M7For Sale
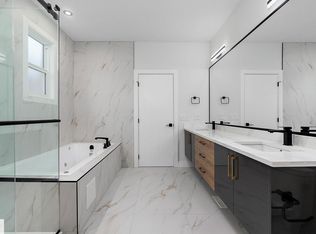
- C$619,9984 bd3 ba2.3k sqft737 Astoria Way, Devon, AB T9G0M7For Sale
- C$654,9004 bd4 ba2.6k sqft97 Astoria Point, Devon, AB T9G0M3For Sale
- C$719,9004 bd3 ba2k sqft622 Astoria Way, Devon, AB T9G0M3For Sale
- C$499,9003 bd3 ba1.9k sqft38 Astoria Pl, Devon, AB T9G0M7For Sale
Similar homes
- C$603,6004 bd3 ba2.1k sqft740 Astoria Way, Devon, AB T9G 0M7For SaleMLS ID #E4471370, David Lam, Exp Realty. RAE
- C$599,9983 bd3 ba2.3k sqft741 Astoria Way, Devon, AB T9G 0M7For SaleMLS ID #E4498049, Mohit Dhunna, Exp Realty. RAE
- C$619,9984 bd3 ba2.3k sqft737 Astoria Way, Devon, AB T9G 0M7For Sale
 MLS ID #E4491202, Mohit Dhunna, Exp Realty. RAE
 - C$574,9993 bd3 ba2k sqft138 S Ravines Dr, Devon, AB T9G 0M7For SaleMLS ID #E4471334, Tyler J Ellis, Real Broker. RAE
- C$654,9004 bd4 ba2.6k sqft97 Astoria Point, Devon, AB T9G 0M3For SaleMLS ID #E4484170, Justin L Griffith, The Good Real Estate Company. RAE
- C$525,0004 bd3 ba1.3k sqft16 Simonette Cres, Devon, AB T9G 1Y5For SaleMLS ID #E4500683, Terilynn S Atwell, RE/MAX PREFERRED CHOICE. RAE
- C$719,9004 bd3 ba2k sqft622 Astoria Way, Devon, AB T9G 0M3For SaleMLS ID #E4489462, Lisa Erwin, Exp Realty. RAE
- C$544,9005 bd4 ba1.5k sqft686 Kananaskis Dr, Devon, AB T9G 2G8For SaleMLS ID #E4498824, Joel P Teeling, REMAX River City. RAE
- C$649,9903 bd3 ba2.5k sqft753 Astoria Way, Devon, AB T9G 0M3For SaleMLS ID #E4486845, Arshdeep Cheema, Exp Realty. RAE
- C$642,1113 bd3 ba2k sqft223 Ravine Dr, Devon, AB T9G 0A1For SaleMLS ID #E4495647, Jay Lewis, RE/MAX Excellence. RAE
- C$499,9003 bd3 ba1.9k sqft38 Astoria Pl, Devon, AB T9G 0M7For SaleMLS ID #E4492016, Tyler J Ellis, Real Broker. RAE
- C$499,9003 bd3 ba1.9k sqft34 Astoria Pl, Devon, AB T9G 0M7For SaleMLS ID #E4491977, Tyler J Ellis, Real Broker. RAE
- C$630,0004 bd4 ba2.1k sqft16624 32nd Ave SW, Edmonton, AB T6W 4R2For SaleMLS ID #E4499366, Glenn Vieneau, Exp Realty. RAE
- C$599,9004 bd3 ba1.6k sqft16212 32nd Ave SW, Edmonton, AB T6W 1A6For SaleMLS ID #E4497954, Alekhya Yanampally, LPT Realty. RAE
- C$639,8003 bd3 ba2.3k sqft4930 Kinney Rd SW, Edmonton, AB T6W 5G3For SaleMLS ID #E4500048, Andy Maan, Royal Lepage Magna. RAE
- C$582,9004 bd4 ba1.7k sqft5546 Kootook Rd SW, Edmonton, AB T6W 4K5For SaleMLS ID #E4498981, Patrick D Fields, Real Broker. RAE
- C$599,9984 bd3 ba2.1k sqft377 Linden Loop, Leduc, AB T9E 1T2For SaleMLS ID #E4496307, Mohit Dhunna, Exp Realty. RAE
- C$574,8003 bd3 ba2k sqft6085 King Lndg SW, Edmonton, AB T6W 3Z7For SaleMLS ID #E4490105, Sumit Nagpal, Sterling Real Estate. RAE
- C$625,0003 bd3 ba2.1k sqft7035 Chivers Loop SW, Edmonton, AB T6W 3Y7For SaleMLS ID #E4484296, Raman Gakhal, Venus Realty. RAE
- C$548,9004 bd4 ba1.5k sqft16635 30th Ave SW, Edmonton, AB T6W 4P9For SaleMLS ID #E4498208, Louise M James, Royal LePage Prestige Realty. RAE
