Skip main navigation
For sale
  • C$599,900

    16212 32nd Ave SW, Edmonton, AB T6W 1A6

    4beds
    1,648sqft
    Single Family Residence
    Built in 2021
    -- sqft lot
    $-- Zestimate®
    C$364/sqft
    C$-- HOA

    What's special

    Feature wallElectric fireplaceChef-inspired kitchenTwo-tone cabinetryQuartz countertopsBuilt-in gas cooktopWall oven
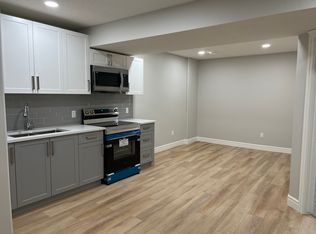
    MAIN FLOOR BEDROOM & FULL BATH? CHECK. STUNNING OPEN-TO-ABOVE LIVING ROOM? CHECK. immaculate detached home in ridgecrest at glenridding ravines on a regular lot. featuring 9-ft ceilings on all levels 19-ft open-to-above living room with a crystal chandelier, feature wall, electric fireplace, and tile flooring throughout the main floor. the chef-inspired kitchen offers two-tone cabinetry, quartz countertops, built-in gas cooktop, wall oven, and chimney hood fan. the main floor also includes a bedroom and a full bath with a tiled standing shower. upstairs features 3 spacious bedrooms, 2 full baths, and a luxurious primary suite with a 10-ft ceiling and walk-in closet with organizers. separate side entrance to the basement with 3 large windows offers excellent future suite potential. upgrades include a/c water softener tankless hot water system, premium lighting, blinds, extra-large windows, and permanent exterior lights. fully landscaped and fenced yard with a deck and gas line for bbq.
    7 days
    |
    4
    |
    0
    |

    Zillow last checked:

    Listing updated:

    Listed by:

    Alekhya Yanampally,

    LPT Realty

    Source: RAE,MLS®#: E4497954MLS Logo

      Facts & features

      Interior

      Bedrooms & bathrooms
      • Bedrooms: 4
      • Bathrooms: 3
      • Full bathrooms: 3
      Primary bedroom
      • Level: Main
      Heating
      • Forced Air-2, Natural Gas
      Cooling
      • Air Conditioner
      Appliances
      • Included: Dishwasher-Built-In, Dryer, Oven-Built-In, Microwave, Gas Cooktop, Washer
      Features
      • No Smoking Home
      • Flooring: Carpet, Ceramic Tile
      • Basement: Full, Unfinished
      Interior area
      • Total structure area: 1,648
      • Total interior livable area: 1,648 sqft
      Video & virtual tour

      Property

      Parking
      • Total spaces: 4
      • Parking features: Double Garage Attached, Garage Control, Garage Opener
      • Attached garage spaces: 2
      Features
      • Levels: 2 Storey,2
      • Patio & porch: Deck
      • Exterior features: Landscaped, Playground Nearby
      Lot
      • Features: Airport Nearby, Near Golf Course, Landscaped, Playground Nearby, Schools, Shopping Nearby, Golf Nearby

      Construction

      Type & style
      • Home type: SingleFamily
      • Property subtype: Single Family Residence
      Materials
      • Foundation: Concrete Perimeter
      • Roof: Asphalt
      Condition
      • Year built: 2021

      Community & HOA

      Community
      • Features: Deck, No Smoking Home, See Remarks
      Location
      • Region: Edmonton

      Financial & listing details

      • Price per square foot: C$364/sqft
      • Date on market: 7/9/2026
      • Ownership: Private
      Alekhya Yanampally

      Alekhya Yanampally

      By pressing Contact Agent, you agree that the real estate professional identified above may call/text you about your search, which may involve use of automated means and pre-recorded/artificial voices. You don't need to consent as a condition of buying any property, goods, or services. Message/data rates may apply. You also agree to our Terms of Use. Zillow does not endorse any real estate professionals. We may share information about your recent and future site activity with your agent to help them understand what you're looking for in a home.

        Price history

        Price history is unavailable.

        Public tax history

        Tax history is unavailable.

        Climate risks

        Neighborhood: Windermere

        Getting around

        2 / 100
        Car-Dependent
        26 / 100
        Somewhat Bikeable

        Nearby schools

        GreatSchools rating

        No schools nearby

        We couldn't find any schools near this home.

        Similar homes