Welcome to this stunning 2-storey walkout home, where luxury, space, and modern design come together beautifully. Featuring 9-ft ceilings on all three levels and a breathtaking open-to-below concept, this home offers a bright, airy feel throughout. The chef-inspired kitchen is designed to impress with a gas cooktop, built-in wall oven and microwave, oversized island, and convenient walk-through pantry. Two elegant electric fireplaces create warm and inviting spaces perfect for relaxing or entertaining. Upstairs, the spacious primary retreat offers the ultimate escape with a spa-like 5-piece ensuite and a large walk-in closet. Generous additional bedrooms and thoughtfully designed living areas provide comfort for the whole family. The walkout basement offers endless possibilities for future development, home entertainment, or multi-generational living. Outside, enjoy a large backyard with plenty of room for kids, pets, and summer gatherings. Located in a desirable community close to everything! Shows 10/10
For sale
C$719,900
622 Astoria Way, Devon, AB T9G 0M3
4beds
2,082sqft
Single Family Residence
Built in 2023
4,527 Square Feet Lot
$-- Zestimate®
C$346/sqft
C$-- HOA
What's special
Breathtaking open-to-below conceptChef-inspired kitchenGas cooktopOversized islandConvenient walk-through pantryTwo elegant electric fireplacesSpacious primary retreat
- 54 days |
- 34 |
- 0 |
Zillow last checked:
Listing updated:
Listed by:
Lisa Erwin,
Exp Realty,
Angela N Deblois,
Exp Realty
Source: RAE,MLS®#: E4489462
Facts & features
Interior
Bedrooms & bathrooms
- Bedrooms: 4
- Bathrooms: 3
- Full bathrooms: 2
- 1/2 bathrooms: 1
Primary bedroom
- Level: Upper
Heating
- Forced Air-1, Natural Gas
Appliances
- Included: Dishwasher-Built-In, Dryer, Exhaust Fan, Oven-Built-In, Microwave, Refrigerator, Gas Cooktop, Washer, Water Softener, Tankless Water Heater
Features
- Ceiling 9 ft., Closet Organizers, No Animal Home, No Smoking Home
- Flooring: Carpet, Ceramic Tile, Vinyl Plank
- Basement: Full, Unfinished, 9 ft. Basement Ceiling, 9 ft. Basement Ceiling
- Fireplace features: Electric
Interior area
- Total structure area: 2,082
- Total interior livable area: 2,082 sqft
Video & virtual tour
Property
Parking
- Total spaces: 2
- Parking features: Double Garage Attached, Garage Control, Garage Opener
- Attached garage spaces: 2
Features
- Levels: 2 Storey,2
- Patio & porch: Deck
- Exterior features: Landscaped, Playground Nearby
- Fencing: Fenced
Lot
- Size: 4,527 Square Feet
- Features: Airport Nearby, Near Golf Course, Landscaped, Playground Nearby, Schools, Shopping Nearby, Ski Hill Nearby, Golf Nearby
Details
- Additional structures: Storage Shed
Construction
Type & style
- Home type: SingleFamily
- Property subtype: Single Family Residence
Materials
- Foundation: Concrete Perimeter
- Roof: Asphalt
Condition
- Year built: 2023
Community & HOA
Community
- Features: Ceiling 9 ft., Closet Organizers, Deck, Hot Water Tankless, No Animal Home, No Smoking Home, Smart/Program. Thermostat
Location
- Region: Devon
Financial & listing details
- Price per square foot: C$346/sqft
- Date on market: 5/22/2026
- Ownership: Private
Lisa Erwin
Lisa Erwin
By pressing Contact Agent, you agree that the real estate professional identified above may call/text you about your search, which may involve use of automated means and pre-recorded/artificial voices. You don't need to consent as a condition of buying any property, goods, or services. Message/data rates may apply. You also agree to our Terms of Use. Zillow does not endorse any real estate professionals. We may share information about your recent and future site activity with your agent to help them understand what you're looking for in a home.
Price history
Price history is unavailable.
Public tax history
Tax history is unavailable.
Climate risks
Neighborhood: T9G
Nearby schools
GreatSchools rating
No schools nearby
We couldn't find any schools near this home.
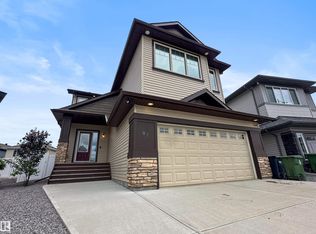
- C$654,9004 bd4 ba2.6k sqft97 Astoria Point, Devon, AB T9G0M3For Sale
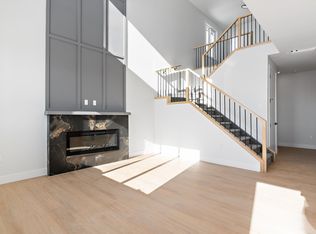
- C$499,9003 bd3 ba1.9k sqft34 Astoria Pl, Devon, AB T9G0M7For Sale
- C$499,9003 bd3 ba1.9k sqft38 Astoria Pl, Devon, AB T9G0M7For Sale

- C$619,9984 bd3 ba2.3k sqft737 Astoria Way, Devon, AB T9G0M7For Sale

- C$599,9983 bd3 ba2.3k sqft741 Astoria Way, Devon, AB T9G0M7For Sale
- C$649,9903 bd3 ba2.5k sqft753 Astoria Way, Devon, AB T9G0M3For Sale
- C$603,6004 bd3 ba2.1k sqft740 Astoria Way, Devon, AB T9G0M7For Sale
- C$600,6004 bd3 ba2.5k sqft748 Astoria Way, Devon, AB T9G0M7For Sale
Similar homes
- C$769,7005 bd3 ba2.4k sqft5261 Kimball Cres SW, Edmonton, AB T6W 4Z3For Sale
 MLS ID #E4487977, Manveer S Maan, Century 21 All Stars Realty Ltd. RAE
 - C$724,9993 bd3 ba2.6k sqft4709 Charles Bay SW, Edmonton, AB T6W 3H1For Sale
 MLS ID #E4488096, Gaurav Sharma, Royal LePage Noralta Real Estate. RAE
 - C$699,9004 bd4 ba2.2k sqft3648 6th St NW, Edmonton, AB T6T 2L5For Sale
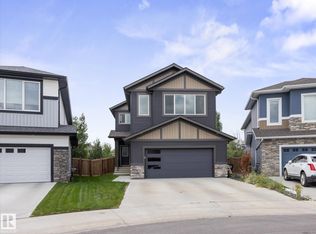 MLS ID #E4498168, Carson Langridge, Real Broker. RAE
 - C$674,9003 bd3 ba2.3k sqft4010 46th Ave, Beaumont, AB T4X 1H1For Sale
 MLS ID #E4498064, Kevin B Doyle, RE/MAX Elite. RAE
 - C$729,9004 bd3 ba2.5k sqft5426 66th St, Beaumont, AB T4X 2X6For SaleMLS ID #E4494666, Karen Duggan, Royal LePage Premier Real Estate. RAE
- C$679,0004 bd3 ba2.6k sqft5553 Poirier Way, Beaumont, AB T4X 2B3For SaleMLS ID #E4496510, Jaspreet Bhatia, Exp Realty. RAE
- C$599,0004 bd4 ba1.8k sqft3313 Kulay Way SW, Edmonton, AB T6W 5E7For SaleMLS ID #E4497862, Jesse D Maclean, Century 21 Masters. RAE
- C$739,0005 bd4 ba2.6k sqft2420 13th Ave NW, Edmonton, AB T6T 2M7For SaleMLS ID #E4498582, Vikaas K Kwatra, smartPRO Realty. RAE
- C$759,9004 bd3 ba2.4k sqft7214 Kiviaq Line, Edmonton, AB T6W 5R3For SaleMLS ID #E4489623, Abdullah Ewaz, MaxWell Polaris. RAE
- C$674,0005 bd4 ba2.2k sqft2255 Donaghey Way SW, Edmonton, AB T6W 5G1For SaleMLS ID #E4490628, Alamgir Hossain, Exp Realty. RAE
- C$819,9005 bd3 ba2.3k sqft5457 Kootook Rd SW, Edmonton, AB T6W 2Z5For SaleMLS ID #E4493344, Amanda Olivari, REMAX River City. RAE
- C$580,0004 bd4 ba1.9k sqft2451 Kelly Cir SW, Edmonton, AB T6W 4G2For SaleMLS ID #E4495586, Christy M Cantera, Real Broker. RAE
- C$749,9994 bd3 ba2.5k sqft2520 12th Ave NW, Edmonton, AB T6T 2M6For SaleMLS ID #E4490278, Kapil Bajaj, MaxWell Polaris. RAE
- C$669,9006 bd4 ba2k sqft423 42nd St SW, Edmonton, AB T6X 2L7For SaleMLS ID #E4498332, Ajay Digvijay Singh Kalirao, Exp Realty. RAE
- C$690,6004 bd3 ba2.2k sqft5009 Cawsey Line, Edmonton, AB T6W 5G4For SaleMLS ID #E4479951, David Lam, Exp Realty. RAE
- C$714,9003 bd3 ba1.5k sqft6333 105a St NW, Edmonton, AB T6H 2P9For SaleMLS ID #E4490389, Dave D Pon, REMAX River City. RAE
- C$689,9004 bd4 ba2k sqft9514 Pear Close SW, Edmonton, AB T6X 2N6For SaleMLS ID #E4471093, Gagandeep S Sahota, MaxWell Devonshire Realty. RAE
- C$679,0005 bd4 ba2.1k sqft8641 Mayday Wynd SW, Edmonton, AB T6X 2L1For SaleMLS ID #E4489796, Dorothy M Cornel, REMAX River City. RAE
- C$689,9003 bd3 ba2.2k sqft1367 Siskin Wynd NW, Edmonton, AB T5S 0R3For SaleMLS ID #E4487979, Mark Gummer, The Agency North Central Alberta. RAE
- C$828,8884 bd4 ba2.2k sqft7151 Edgemont Way NW, Edmonton, AB T6M 1K1For SaleMLS ID #E4495393, Paolo Chiaselotti, MaxWell Progressive. RAE
