The Assurance model is a masterclass in modern architecture, featuring a double attached garage with a floor drain, a separate side entrance, and 9’ ceilings on both the main and basement levels. The main floor showcases Luxury Vinyl Plank flooring and a versatile flex room with stylish sliding barn doors. A dramatic great room steals the show with soaring 17-foot ceilings, an electric fireplace, and massive windows that flood the home with light. The gourmet kitchen is a chef’s delight, featuring Quartz countertops, a flush-ledge island, and premium soft-close cabinetry that connects to the mudroom through a convenient walk-through pantry. Upstairs, the primary retreat offers a 5-piece ensuite with dual sinks, a soaking tub, and a glass shower. A central bonus room overlooks the open-to-below space, leading to three additional bedrooms and a dedicated laundry area. Finished with brushed nickel hardware and upgraded railings, this home is built for elite comfort and style.
For sale
C$603,600
740 Astoria Way, Devon, AB T9G 0M7
4beds
2,155sqft
Single Family Residence
Built in 2025
3,901 Square Feet Lot
$-- Zestimate®
C$280/sqft
C$-- HOA
What's special
- 173 days |
- 5 |
- 0 |
Zillow last checked:
Listing updated:
Listed by:
David Lam,
Exp Realty,
Joe Tolvay,
Exp Realty
Source: RAE,MLS®#: E4471370
Facts & features
Interior
Bedrooms & bathrooms
- Bedrooms: 4
- Bathrooms: 3
- Full bathrooms: 2
- 1/2 bathrooms: 1
Primary bedroom
- Level: Upper
Heating
- Forced Air-1, Natural Gas
Appliances
- Included: Exhaust Fan, Microwave
Features
- Ceiling 9 ft., No Animal Home, No Smoking Home
- Flooring: Carpet, Vinyl Plank
- Basement: Full, Unfinished, 9 ft. Basement Ceiling, 9 ft. Basement Ceiling
- Fireplace features: Electric
Interior area
- Total structure area: 2,155
- Total interior livable area: 2,155 sqft
Property
Parking
- Total spaces: 2
- Parking features: Double Garage Attached, Garage Control, Garage Opener
- Attached garage spaces: 2
Features
- Levels: 2 Storey,2
Lot
- Size: 3,901 Square Feet
- Features: Near Public Transit, Schools, Shopping Nearby, Public Transportation
Construction
Type & style
- Home type: SingleFamily
- Property subtype: Single Family Residence
Materials
- Foundation: Concrete Perimeter
- Roof: Asphalt
Condition
- Year built: 2025
Community & HOA
Community
- Features: Ceiling 9 ft., No Animal Home, No Smoking Home
- Security: Smoke Detector(s), Detectors Smoke
Location
- Region: Devon
Financial & listing details
- Price per square foot: C$280/sqft
- Date on market: 1/29/2026
- Ownership: Private
David Lam
David Lam
By pressing Contact Agent, you agree that the real estate professional identified above may call/text you about your search, which may involve use of automated means and pre-recorded/artificial voices. You don't need to consent as a condition of buying any property, goods, or services. Message/data rates may apply. You also agree to our Terms of Use. Zillow does not endorse any real estate professionals. We may share information about your recent and future site activity with your agent to help them understand what you're looking for in a home.
Price history
Price history is unavailable.
Public tax history
Tax history is unavailable.
Climate risks
Neighborhood: T9G
Nearby schools
GreatSchools rating
No schools nearby
We couldn't find any schools near this home.
- C$600,6004 bd3 ba2.5k sqft748 Astoria Way, Devon, AB T9G0M7For Sale
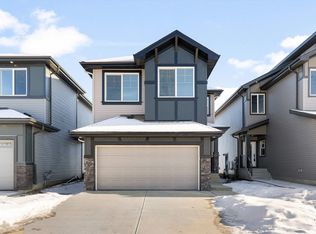
- C$599,9983 bd3 ba2.3k sqft741 Astoria Way, Devon, AB T9G0M7For Sale
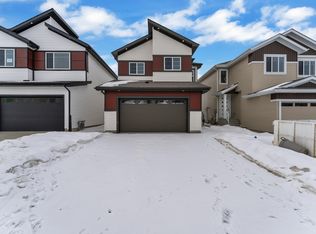
- C$619,9984 bd3 ba2.3k sqft737 Astoria Way, Devon, AB T9G0M7For Sale

- C$649,9903 bd3 ba2.5k sqft753 Astoria Way, Devon, AB T9G0M3For Sale

- C$574,9993 bd3 ba2k sqft138 S Ravines Dr, Devon, AB T9G0M7For Sale
- C$654,9004 bd4 ba2.6k sqft97 Astoria Point, Devon, AB T9G0M3For Sale
- C$719,9004 bd3 ba2k sqft622 Astoria Way, Devon, AB T9G0M3For Sale
- C$499,9003 bd3 ba1.9k sqft38 Astoria Pl, Devon, AB T9G0M7For Sale
Similar homes
- C$589,9994 bd4 ba1.7k sqft2644 192nd St NW, Edmonton, AB T6M 1L1For Sale
 MLS ID #E4498705, Moe Ahmad, Sable Realty. RAE
 - C$634,9003 bd3 ba2k sqft3212 Dixon Way SW, Edmonton, AB T6W 5L3For Sale
 MLS ID #E4499338, Alan H Gee, RE/MAX Excellence. RAE
 - C$665,0004 bd3 ba2k sqft3218 Dixon Way SW, Edmonton, AB T6W 5L3For Sale
 MLS ID #E4499336, Alan H Gee, RE/MAX Excellence. RAE
 - C$595,6004 bd3 ba1.9k sqft2704 188th St NW, Edmonton, AB T6M 2S2For Sale
 MLS ID #E4484866, David Lam, Exp Realty. RAE
 - C$569,6004 bd3 ba1.9k sqft2431 194th St NW, Edmonton, AB T6M 1P5For SaleMLS ID #E4498069, David Lam, Exp Realty. RAE
- C$639,8004 bd3 ba1.9k sqft1057 Coopers Hawk Link NW, Edmonton, AB T5S 0M2For SaleMLS ID #E4496676, Joshua T Currie, MaxWell Challenge Realty. RAE
- C$625,6004 bd3 ba2.1k sqft18927 28th Ave NW, Edmonton, AB T6M 0X2For SaleMLS ID #E4472286, David Lam, Exp Realty. RAE
- C$634,9004 bd3 ba2.2k sqft8825 24th Ave SW, Edmonton, AB T6X 2C9For SaleMLS ID #E4483667, Ricky Aujla, Century 21 Bravo Realty. RAE
- C$619,9004 bd4 ba2k sqft20723 24th Ave NW, Edmonton, AB T6M 2C4For SaleMLS ID #E4489758, Patrick D Fields, Real Broker. RAE
- C$617,6004 bd4 ba2.2k sqft2263 194th St NW, Edmonton, AB T6M 1P5For SaleMLS ID #E4473800, Joe Tolvay, Exp Realty. RAE
- C$549,6003 bd3 ba2k sqft19304 29th Ave NW, Edmonton, AB T6M 3B2For SaleMLS ID #E4499719, David Lam, Exp Realty. RAE
- C$627,9534 bd3 ba2.1k sqft3408 126th St SW, Edmonton, AB T6W 1R6For SaleMLS ID #E4483810, Christina A Reid, Century 21 Leading. RAE
- C$621,6003 bd3 ba2k sqft2523 210th St NW, Edmonton, AB T6M 2M7For SaleMLS ID #E4477841, Joe Tolvay, Exp Realty. RAE
- C$608,6003 bd3 ba2k sqft19115 20th Ave NW, Edmonton, AB T6M 0X7For SaleMLS ID #E4477844, Joe Tolvay, Exp Realty. RAE
- C$569,9003 bd3 ba1.9k sqft2535 211th St NW, Edmonton, AB T6M 2P3For SaleMLS ID #E4469754, Christy M Cantera, Real Broker. RAE
- C$709,9004 bd3 ba2k sqft2815 188th St NW, Edmonton, AB T6M 2S2For SaleMLS ID #E4499263, Alan H Gee, RE/MAX Excellence. RAE
- C$579,6004 bd3 ba1.9k sqft4027 207th St SW, Edmonton, AB T6M 2N9For SaleMLS ID #E4480484, David Lam, Exp Realty. RAE
- C$633,3094 bd3 ba2.1k sqft287 Paterson Link SW, Edmonton, AB T6W 5V2New ConstructionCentury 21 Canada
- C$575,0003 bd3 ba1.9k sqft20731 24th Ave NW, Edmonton, AB T6M 2C4For SaleMLS ID #E4492115, Alyssa Seniuk, MaxWell Challenge Realty. RAE
- C$577,6003 bd3 ba1.7k sqft2804 190th St NW, Edmonton, AB T6M 3A7For SaleMLS ID #E4472773, Joe Tolvay, Exp Realty. RAE
