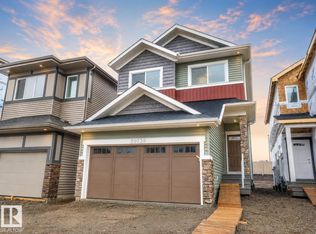
Take a look at this BRAND NEW HOME in Uplands that has a LEGAL BASEMENT SUITE!! This home is perfect for someone trying to cut costs and get ahead! Bask in the sunshine and enjoy the feature wall fireplace in the living room that is open to the dining and beautiful kitchen (with stainless appliances, gorgeous cabinetry, and quartz counters) on the main floor! Upstairs you'll find 3 spacious bedrooms, 2 full bathrooms (1 ensuite), a good sized bonus room, and the functional laundry room with shelving! The basement can be used by family OR rented out full or part-time! It has a full kitchen, 1 bedroom, a full bathroom and living area AND it's own SIDE-ENTRANCE. Double attached garage as well. A Short walk to a pond for walking and close to Anthony Henday and amenities with more coming soon!!
For sale
C$609,900
20723 24th Ave NW, Edmonton, AB T6M 2C4
4beds
2,041sqft
Single Family Residence
Built in 2025
3,359 Square Feet Lot
$-- Zestimate®
C$299/sqft
C$-- HOA
What's special
Legal basement suiteStainless appliancesGorgeous cabinetryQuartz countersGood sized bonus roomDouble attached garage
- 97 days
- 17
- 0
Zillow last checked:
Listing updated:
Listed by:
Patrick D Fields,
Real Broker,
Lori A Cowie,
Real Broker
Source: RAE,MLS®#: E4489758
Facts & features
Interior
Bedrooms & bathrooms
- Bedrooms: 4
- Bathrooms: 4
- Full bathrooms: 3
- 1/2 bathrooms: 1
Primary bedroom
- Level: Upper
Heating
- Forced Air-2, Natural Gas
Appliances
- Included: Dryer, Washer/Dryer Stacked, Washer, Second Refrigerator, Second Stove, Second Dishwasher, Second Microwave Hood Fan
Features
- Flooring: Carpet, Vinyl Plank
- Basement: Full, Finished
- Fireplace features: Electric
Interior area
- Total structure area: 2,041
- Total interior livable area: 2,041 sqft
Video & virtual tour
Property
Parking
- Total spaces: 4
- Parking features: Double Garage Attached, Garage Control, Garage Opener
- Attached garage spaces: 2
Features
- Levels: 2 Storey,3
Lot
- Size: 3,359 Square Feet
- Features: Park/Reserve
Construction
Type & style
- Home type: SingleFamily
- Property subtype: Single Family Residence
Materials
- Foundation: Concrete Perimeter
- Roof: Asphalt
Condition
- Year built: 2025
Community & HOA
Community
- Security: Smoke Detector(s), Detectors Smoke
Location
- Region: Edmonton
Financial & listing details
- Price per square foot: C$299/sqft
- Date on market: 5/24/2026
- Ownership: Private
Price history
Price history is unavailable.
Public tax history
Tax history is unavailable.
Climate risks
Neighborhood: The Uplands
Nearby schools
GreatSchools rating
No schools nearby
We couldn't find any schools near this home.
Similar homes
- C$599,0004 bd3 ba2.3k sqft2124 209th St NW, Edmonton, AB T6M 2X6For Sale
 MLS ID #E4503509, Nadeem U Jellani, Century 21 Gillany Realty. RAE
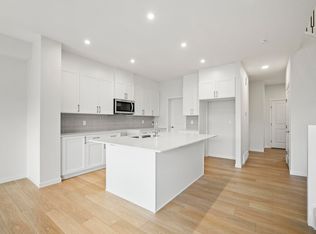
 - C$550,0003 bd3 ba1.9k sqft20731 24th Ave NW, Edmonton, AB T6M 2C4For Sale
 MLS ID #E4492115, Alyssa Seniuk, MaxWell Challenge Realty. RAE
 - C$579,9004 bd4 ba1.7k sqft2644 192nd St NW, Edmonton, AB T6M 1L1For Sale
 MLS ID #E4498705, Moe Ahmad, Sable Realty. RAE
 - C$568,0006 bd4 ba1.7k sqft2628 200th St NW, Edmonton, AB T6M 1K3For Sale
 MLS ID #E4499835, Muhammad Waseem, MaxWell Polaris. RAE
