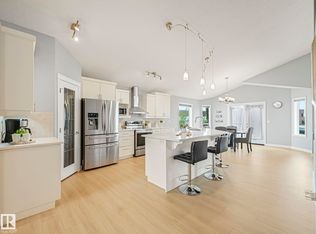
Welcome to this beautifully kept 2-storey home backing onto a serene park. The bright, open-concept main floor features a spacious Great Room, modern Kitchen with quartz counters and walk-through Pantry, Dining area, Den/Office, Mudroom/Laundry and 2-piece Bath. The upper level offers 4 generous Bedrooms and a versatile Bonus Room. Quality upgrades throughout include hardwood floors, custom California closets, a wired sound system and stainless steel appliances. The oversized double garage boasts epoxy-coated floors, an 18-ft wide door and tandem parking. A bright, unfinished basement with 4 windows and separate entry presents endless potential. Unwind or entertain on the expansive deck while soaking in tranquil park views. Steps to 2 K-9 schools, with quick access to shopping, South Edmonton, the Airport and major routes. Truly move-in ready — all that's missing is you.
For sale
C$679,000
5553 Poirier Way, Beaumont, AB T4X 2B3
4beds
2,606sqft
Single Family Residence
Built in 2016
4,809 Square Feet Lot
$-- Zestimate®
C$260/sqft
C$-- HOA
What's special
Bright open-concept main floorSpacious great roomWalk-through pantryDining areaVersatile bonus roomHardwood floorsCustom california closets
- 10 days |
- 8 |
- 1 |
Zillow last checked:
Listing updated:
Listed by:
Jaspreet Bhatia,
Exp Realty
Source: RAE,MLS®#: E4496510
Facts & features
Interior
Bedrooms & bathrooms
- Bedrooms: 4
- Bathrooms: 3
- Full bathrooms: 2
- 1/2 bathrooms: 1
Primary bedroom
- Level: Upper
Heating
- Forced Air-1, Natural Gas, HRV System
Cooling
- Air Conditioner, Air Conditioning-Central
Appliances
- Included: Dishwasher-Built-In, Dryer, Exhaust Fan, Humidifier-Power(Furnace), Oven-Built-In, Refrigerator, Electric Stove, Washer, ENERGY STAR Qualified Water Heater
Features
- Ceiling 9 ft.
- Flooring: Carpet, Ceramic Tile, Hardwood
- Windows: Window Coverings, Curtains and Blinds
- Basement: Full, Unfinished, 9 ft. Basement Ceiling, 9 ft. Basement Ceiling
Interior area
- Total structure area: 2,606
- Total interior livable area: 2,606 sqft
Property
Parking
- Total spaces: 2
- Parking features: Double Garage Attached, Oversized, Garage Control, Garage Opener
- Attached garage spaces: 2
Features
- Levels: 2 Storey,2
- Patio & porch: Deck
- Exterior features: Backs Onto Park/Trees, Landscaped, Low Maintenance Landscape, Playground Nearby, Private Park Access
- Fencing: Fenced
Lot
- Size: 4,809 Square Feet
- Features: Backs Onto Park/Trees, Landscaped, Low Maintenance Landscape, Playground Nearby, Private Park Access
Construction
Type & style
- Home type: SingleFamily
- Property subtype: Single Family Residence
Materials
- Foundation: Concrete Perimeter
- Roof: Asphalt
Condition
- Year built: 2016
Community & HOA
Community
- Features: Ceiling 9 ft., Deck, Hot Wtr Tank-Energy Star, HRV System
- Security: Smoke Detector(s), Security Door, Detectors Smoke
Location
- Region: Beaumont
Financial & listing details
- Price per square foot: C$260/sqft
- Date on market: 7/1/2026
- Ownership: Private
Jaspreet Bhatia
Jaspreet Bhatia
By pressing Contact Agent, you agree that the real estate professional identified above may call/text you about your search, which may involve use of automated means and pre-recorded/artificial voices. You don't need to consent as a condition of buying any property, goods, or services. Message/data rates may apply. You also agree to our Terms of Use. Zillow does not endorse any real estate professionals. We may share information about your recent and future site activity with your agent to help them understand what you're looking for in a home.
Price history
Price history is unavailable.
Public tax history
Tax history is unavailable.
Climate risks
Neighborhood: T4X
Nearby schools
GreatSchools rating
No schools nearby
We couldn't find any schools near this home.
- C$1,049,5006 bd5 ba3.7k sqft3101 Pelerin Cres, Beaumont, AB T4X2Y1For Sale

- C$795,0003 bd3 ba2.4k sqft5608 Soleil Blvd, Beaumont, AB T4X0E1For Sale

- C$400,0002 bd4 ba1.3k sqft5323 Rue Parc St, Beaumont, AB T4XFor Sale

- C$369,9003 bd3 ba1.4k sqft5313 Rue Park St, Beaumont, AB T4X1W4For Sale

- C$649,9005 bd3 ba2.4k sqft3248 Pelerin Cres, Beaumont, AB T4X2Z1For Sale
- C$269,9004 bd3 ba1.4k sqft5102 30th Ave #41, Beaumont, AB T4X0A9For Sale
- C$729,9995 bd3 ba2.4k sqft5610 Pierre Ct, Beaumont, AB T4X0E1For Sale
- C$625,0005 bd4 ba1.9k sqft5206 Cercle Ciel Cres, Beaumont, AB T4X1W6For Sale
Similar homes
- C$674,9003 bd3 ba2.3k sqft4010 46th Ave, Beaumont, AB T4X 1H1For Sale
 MLS ID #E4498064, Kevin B Doyle, RE/MAX Elite. RAE
 - C$729,9995 bd3 ba2.4k sqft5610 Pierre Ct, Beaumont, AB T4X 0E1For Sale
 MLS ID #E4490445, Samantha Stachniak, RE/MAX Elite. RAE
 - C$729,9004 bd3 ba2.5k sqft5426 66th St, Beaumont, AB T4X 2X6For Sale
 MLS ID #E4494666, Karen Duggan, Royal LePage Premier Real Estate. RAE
 - C$638,0004 bd3 ba1.7k sqft4115 58th St, Beaumont, AB T4X 1R7For Sale
 MLS ID #E4490205, Ken J Healey, RE/MAX Elite. RAE
 - C$795,0003 bd3 ba2.4k sqft5608 Soleil Blvd, Beaumont, AB T4X 0E1For SaleMLS ID #E4492515, Jill Micklich, Rimrock Real Estate. RAE
- C$769,0003 bd3 ba2.2k sqft3803 48th Ave, Beaumont, AB T4X 1Y8For SaleMLS ID #E4496957, Jodi Netelenbos, Century 21 Masters. RAE
- C$749,9993 bd3 ba1.8k sqft6410 38th Ave, Beaumont, AB T4X 0G4For SaleMLS ID #E4495901, Trevor Roszell, RE/MAX Elite. RAE
- C$729,9006 bd4 ba2.4k sqft6102 60th St, Beaumont, AB T4X 0H8For SaleMLS ID #E4495566, Karen Duggan, Royal LePage Premier Real Estate. RAE
- C$625,0005 bd4 ba2.2k sqft17 Carriere Cres, Beaumont, AB T4X 0A8For SaleMLS ID #E4491728, Jodi Netelenbos, Century 21 Masters. RAE
- C$624,9004 bd4 ba1.8k sqft3808 45th Ave, Beaumont, AB T4X 2W9For SaleMLS ID #E4494816, Donazon Van Raamsdonk, RE/MAX Real Estate. RAE
- C$787,1966 bd4 ba2.4k sqft5411 66th St, Beaumont, AB T4X 2X6For SaleMLS ID #E4495948, Keith Lopushinsky, RE/MAX Real Estate. RAE
- C$839,0006 bd5 ba2.8k sqft92 Lakeland Cres, Beaumont, AB T4X 0B5For SaleMLS ID #E4494046, Jaspreet Bhatia, Exp Realty. RAE
- C$699,9004 bd4 ba2.2k sqft3648 6th St NW, Edmonton, AB T6T 2L5For SaleMLS ID #E4498168, Carson Langridge, Real Broker. RAE
- C$659,0005 bd4 ba2.1k sqft8710 Mayday Ln SW, Edmonton, AB T6X 2L3For SaleMLS ID #E4497073, Amarbir Singh, Royal LePage METRO. RAE
- C$700,0004 bd4 ba2.2k sqft2716 202nd St NW, Edmonton, AB T6M 2Y1For SaleMLS ID #E4497659, Rachel L Igarta, Century 21 All Stars Realty Ltd. RAE
- C$659,9004 bd3 ba2.4k sqft8607 Mayday Wynd SW, Edmonton, AB T6X 2L3For SaleMLS ID #E4490557, Sonia Tarabay, RE/MAX Elite. RAE
- C$679,0005 bd4 ba2.1k sqft8641 Mayday Wynd SW, Edmonton, AB T6X 2L1For SaleMLS ID #E4489796, Dorothy M Cornel, REMAX River City. RAE
- C$699,9005 bd4 ba2.4k sqft8407 Summerside Grande Blvd SW, Edmonton, AB T6X 0J1For SaleMLS ID #E4495971, Deanna L Jacobson, Royal LePage Prestige Realty. RAE
- C$679,9005 bd4 ba2.2k sqft3672 Claxton Pl SW, Edmonton, AB T6W 2K9For SaleMLS ID #E4495906, Rejo Mathew, MaxWell Progressive. RAE
- C$899,0004 bd4 ba2.4k sqft3256 Winspear Cres SW, Edmonton, AB T6X 1P2For SaleMLS ID #E4497653, Derrick Beach, Exp Realty. RAE
- Alberta
- Division No. 11
- Beaumont
- T4X 2B3
- 5553 Poirier Way
Nearby cities
Other Beaumont Topics
