Experience luxury and elegance in this impressive 3,782.79 sq. ft. custom-built home featuring a triple attached garage and an exposed aggregate driveway on 10000 Sqft lot. Designed for modern family living, this exceptional property offers 6 spacious bedrooms and 4.5 bathrooms, including 3 luxurious primary suites. The thoughtfully designed main floor boasts two kitchens, including a fully equipped spice kitchen, porcelain countertops, upgraded lighting, and convenient main-floor laundry. The basement includes a separate entrance and legal-sized windows, providing excellent potential for a future income-generating suite. High-end finishes throughout include 9-foot ceilings on all three levels, a durable stucco exterior, built-in appliances, central vacuum system, and a built-in home theatre speaker system. Step outside to enjoy the beautifully landscaped and fully fenced backyard featuring a covered deck, perfect for year-round entertaining and relaxation.
For sale
C$1,049,500
3101 Pelerin Cres, Beaumont, AB T4X 2Y1
6beds
3,782sqft
Single Family Residence
Built in 2021
10,344 Square Feet Lot
$-- Zestimate®
C$277/sqft
C$-- HOA
What's special
Triple attached garageExposed aggregate drivewayTwo kitchensFully equipped spice kitchenPorcelain countertopsUpgraded lightingConvenient main-floor laundry
- 47 days |
- 18 |
- 1 |
Zillow last checked:
Listing updated:
Listed by:
Amandeep Chohan,
MaxWell Polaris
Source: RAE,MLS®#: E4491960
Facts & features
Interior
Bedrooms & bathrooms
- Bedrooms: 6
- Bathrooms: 5
- Full bathrooms: 4
- 1/2 bathrooms: 1
Primary bedroom
- Level: Upper
Family room
- Level: Main
- Area: 2409.75
- Dimensions: 52.5 x 45.9
Heating
- Forced Air-2, Natural Gas
Appliances
- Included: Dishwasher-Built-In, Dryer, Refrigerator, Electric Stove, Gas Stove, Washer
Features
- Flooring: Carpet, Ceramic Tile
- Windows: Window Coverings
- Basement: Full, Unfinished
Interior area
- Total structure area: 3,782
- Total interior livable area: 3,782 sqft
Property
Parking
- Total spaces: 3
- Parking features: Triple Garage Attached
- Attached garage spaces: 3
Features
- Levels: 2 Storey,2
Lot
- Size: 10,344 Square Feet
- Features: Shopping Nearby
Construction
Type & style
- Home type: SingleFamily
- Property subtype: Single Family Residence
Materials
- Foundation: Concrete Perimeter
- Roof: Asphalt
Condition
- Year built: 2021
Community & HOA
Community
- Features: See Remarks
Location
- Region: Beaumont
Financial & listing details
- Price per square foot: C$277/sqft
- Date on market: 6/5/2026
- Ownership: Private
Amandeep Chohan
Amandeep Chohan
By pressing Contact Agent, you agree that the real estate professional identified above may call/text you about your search, which may involve use of automated means and pre-recorded/artificial voices. You don't need to consent as a condition of buying any property, goods, or services. Message/data rates may apply. You also agree to our Terms of Use. Zillow does not endorse any real estate professionals. We may share information about your recent and future site activity with your agent to help them understand what you're looking for in a home.
Price history
Price history is unavailable.
Public tax history
Tax history is unavailable.
Climate risks
Neighborhood: T4X
Nearby schools
GreatSchools rating
No schools nearby
We couldn't find any schools near this home.
- C$679,0004 bd3 ba2.6k sqft5553 Poirier Way, Beaumont, AB T4X2B3For Sale

- C$789,0005 bd4 ba2.4k sqft5813 Pelerin Cres, Beaumont, AB T4X2X8For Sale
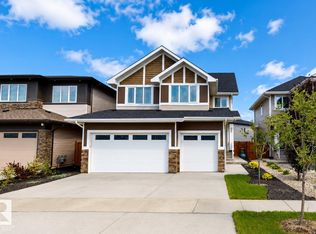
- C$784,9007 bd4 ba2.5k sqft3010 55th St, Beaumont, AB T4X2B4For Sale
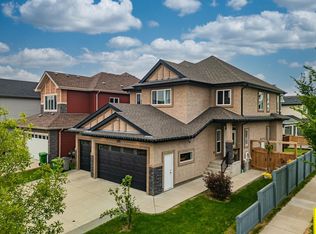
- C$749,9007 bd4 ba2.7k sqft3001 55th St, Beaumont, AB T4X2B4For Sale

- C$675,0004 bd3 ba2.5k sqft3227 Pelerin Cres, Beaumont, AB T4X2Z1For Sale
- C$645,9005 bd3 ba2.4k sqft3248 Pelerin Cres, Beaumont, AB T4X2Z1For Sale
- C$788,9003 bd3 ba2.4k sqft5608 Soleil Blvd, Beaumont, AB T4X0E1For Sale
- C$695,0003 bd3 ba2.4k sqft5802 Soleil Blvd, Beaumont, AB T4X2X9For Sale
Similar homes
- C$839,0006 bd5 ba2.8k sqft92 Lakeland Cres, Beaumont, AB T4X 0B5For Sale
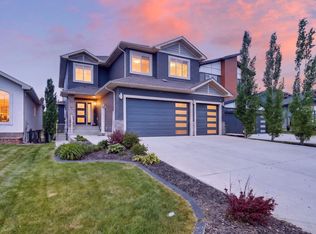 MLS ID #E4494046, Jaspreet Bhatia, Exp Realty. RAE
 - C$1,174,9005 bd5 ba3.1k sqft5928 30th St NE, Leduc County, AB T4X 0X9For Sale
 MLS ID #E4494519, Sandy Kahlon, RE/MAX Excellence. RAE
 - C$675,0004 bd3 ba2.5k sqft3227 Pelerin Cres, Beaumont, AB T4X 2Z1For Sale
 MLS ID #E4499037, Nathan A Drennan, Rimrock Real Estate. RAE
 - C$787,1966 bd4 ba2.4k sqft5411 66th St, Beaumont, AB T4X 2X6For Sale
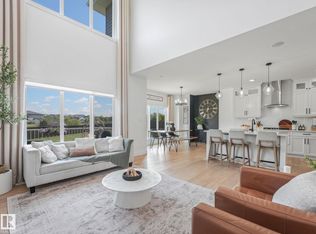 MLS ID #E4495948, Keith Lopushinsky, RE/MAX Real Estate. RAE
 - C$834,9006 bd6 ba2.9k sqft3909 49th Ave, Beaumont, AB T4X 1Y7For SaleMLS ID #E4489079, Deepak Arora, Liv Real Estate. RAE
- C$959,0007 bd5 ba3.2k sqft5803 32nd St NE, Leduc County, AB T4X 1Z3For SaleMLS ID #E4491855, Jigo George, Royal Lepage Summit Realty. RAE
- C$799,9955 bd4 ba2.7k sqft6613 62nd Ave, Beaumont, AB T4X 2E3For SaleMLS ID #E4489327, Jesse Rowe, Real Broker. RAE
- C$729,9006 bd5 ba2.8k sqft4902 38th St, Beaumont, AB T4X 2B6For SaleMLS ID #E4489697, Sukh Sidhu, Royal Lepage Arteam Realty. RAE
- C$799,0008 bd6 ba2.8k sqft4 Lakeshore Cv, Beaumont, AB T4X 0J2For SaleMLS ID #E4479456, Charles Ojo, Royal LePage Premier Real Estate. RAE
- C$729,9006 bd4 ba2.4k sqft6102 60th St, Beaumont, AB T4X 0H8For SaleMLS ID #E4495566, Karen Duggan, Royal LePage Premier Real Estate. RAE
- C$999,0007 bd6 ba3k sqft6823 18th Ave SW, Edmonton, AB T6X 0C9For SaleMLS ID #E4485824, Ishan Sidhu, Royal Lepage Magna. RAE
- C$950,0006 bd5 ba3k sqft2435 Ashcraft Cres SW, Edmonton, AB T6W 2N1For SaleMLS ID #E4495736, Kevin A Rohoman, Professional Realty Group. RAE
- C$998,0008 bd6 ba3k sqft1511 68th St SW, Edmonton, AB T6X 0G8For SaleMLS ID #E4497696, Angela S Kostiuk, Century 21 Leading. RAE
- C$1,285,0005 bd4 ba4k sqft3036 59th Ave NE, Leduc County, AB T4X 0X9For SaleMLS ID #E4492547, Harjeet Sandhu, MaxWell Polaris. RAE
- C$929,9007 bd6 ba3.4k sqft731 57th St SW, Edmonton, AB T6X 0G6For SaleMLS ID #E4485150, Lakhvir S Gill, Royal LePage METRO. RAE
- C$729,9004 bd3 ba2.5k sqft5426 66th St, Beaumont, AB T4X 2X6For SaleMLS ID #E4494666, Karen Duggan, Royal LePage Premier Real Estate. RAE
- C$618,0004 bd3 ba2.2k sqft4705 35th St, Beaumont, AB T4X 2C4For SaleMLS ID #E4498419, Yad Dhillon, Nationwide Realty Corp. RAE
- C$950,0005 bd4 ba3.1k sqft3736 1st Ave SW, Edmonton, AB T6X 2W3For SaleMLS ID #E4483995, Nam Kular, KIC Realty. RAE
- C$759,0004 bd4 ba2.3k sqft6608 51st Ave, Beaumont, AB T4X 1J4For SaleMLS ID #E4496090, . Kirandeep Singh, MaxWell Polaris. RAE
- C$650,0003 bd3 ba2.3k sqft4010 46th Ave, Beaumont, AB T4X 1H1For SaleMLS ID #E4498064, Kevin B Doyle, RE/MAX Elite. RAE
