OVER 3000 Sq ft of Opulence! Welcome to 1511. FULLY RENOVATED since 2022. Enter a grand double door entrance graced with SOARING 14 ft windows flooding a FORMAL DINGNG ROOM /LIVING ROOM with glorious sunlight. MARBLE FLOORING runs counterpoint to LACQUER FINISHES throughout making for easy cleaning. A beautiful cooking space complete with STONE WATERFALL ISLAND, BUILT-IN OVENS, a SPICE KITCHEN and GAS STOVES. Aside it a generous family room w warming gas fireplace. This is a GENERATIONAL HOUSE with a 3 PIECE BATH AND BEDROOM ON THE MAIN. 4 more bedrooms up each with their own washroom. 5 PIECE ENSUITE with DOUBLE SINKS, JACUZZI TUB, and BALCONY for the Master. BONUS ROOM up allows for relaxing before turning in. No upscale detail has been spared for this palace. HIGH-END FINISHES throughout. LOW MAINANTENCE BACK YARD. GEMSTONE LIGHTING makes holidays easy to celebrate. NOTE: 2 MORE KITCHENS below grade. And a NEW EXTENDED DRIVEWAY Let this masterpiece add to your family's life estate.
For sale
C$998,000
1511 68th St SW, Edmonton, AB T6X 0G8
8beds
3,098sqft
Single Family Residence
Built in 2011
4,796 Square Feet Lot
$-- Zestimate®
C$322/sqft
C$-- HOA
What's special
Grand double door entranceMarble flooringLacquer finishes throughoutBeautiful cooking spaceStone waterfall islandBuilt-in ovensSpice kitchen
- 51 days
- 31
- 2
Zillow last checked:
Listing updated:
Listed by:
Angela S Kostiuk,
Century 21 Leading
Source: RAE,MLS®#: E4497696
Facts & features
Interior
Bedrooms & bathrooms
- Bedrooms: 8
- Bathrooms: 6
- Full bathrooms: 6
Primary bedroom
- Level: Upper
Family room
- Level: Main
Heating
- Forced Air-1, Natural Gas
Cooling
- Air Conditioner, Air Conditioning-Central
Appliances
- Included: Dishwasher-Built-In, Dryer, Refrigerator, Washer/Dryer Stacked, Gas Stove, Washer, Second Refrigerator, Second Stove
Features
- No Animal Home, No Smoking Home, Vacuum Systems
- Flooring: Carpet, Hardwood, Marble
- Basement: Full, Finished
Interior area
- Total structure area: 3,098
- Total interior livable area: 3,098 sqft
Video & virtual tour
Property
Parking
- Total spaces: 2
- Parking features: Double Garage Attached, Parking-Extra
- Attached garage spaces: 2
Features
- Levels: 2 Storey,3
- Patio & porch: Deck
- Exterior features: Playground Nearby
- Fencing: Fenced
- Waterfront features: Lake Privileges, Lake Access Property
Lot
- Size: 4,796 Square Feet
- Features: Airport Nearby, Playground Nearby, Near Public Transit, Schools, Shopping Nearby, Public Transportation
Details
- Additional structures: Gazebo
Construction
Type & style
- Home type: SingleFamily
- Property subtype: Single Family Residence
Materials
- Foundation: Concrete Perimeter
- Roof: Asphalt
Condition
- Year built: 2011
Community & HOA
Community
- Features: Deck, Gazebo, No Animal Home, No Smoking Home
HOA
- Services included: Lake Access, Recreation Facility
Location
- Region: Edmonton
Financial & listing details
- Price per square foot: C$322/sqft
- Date on market: 7/8/2026
- Ownership: Private
Price history
Price history is unavailable.
Public tax history
Tax history is unavailable.
Climate risks
Neighborhood: Ellerslie
Nearby schools
GreatSchools rating
No schools nearby
We couldn't find any schools near this home.


Similar homes
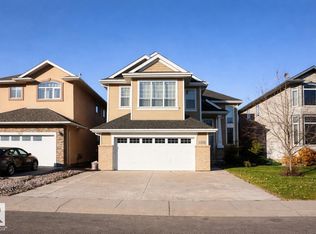
- C$649,9007 bd3 ba2.6k sqft1508 68th St SW, Edmonton, AB T6X 0G8For Sale
 MLS ID #E4503492, Balvir Gill, Royal LePage METRO. RAE
 - C$789,9008 bd6 ba2.8k sqft6736 11th Ave SW, Edmonton, AB T6X 1L1For Sale
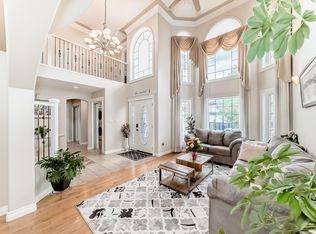 MLS ID #E4488143, Basar Ozgun, CIR Realty. RAE
 - C$969,9007 bd5 ba3.1k sqft427 Windermere Rd NW, Edmonton, AB T6W 0T3For Sale
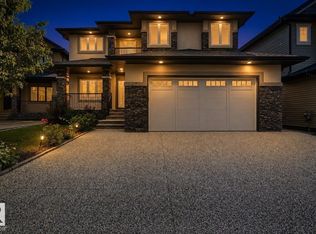 MLS ID #E4505336, Ranjodh Johal, Century 21 Masters. RAE
 - C$789,9005 bd4 ba2.9k sqft5931 12th Ave SW, Edmonton, AB T6X 0M7For Sale
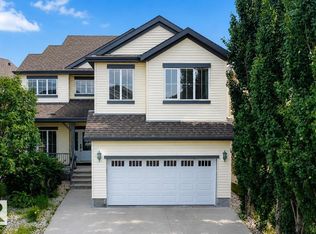 MLS ID #E4501888, Harkewal Singh, MaxWell Polaris. RAE
