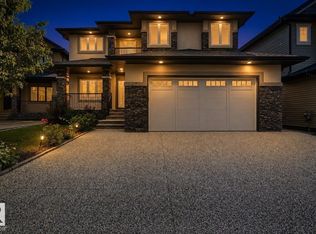
Luxury awaits in Allard! Located on a HUGE lot with just over 3000 sq ft, HEATED Triple Car Garage, plus a fully finished basement! This modern 6-bedroom home showcases porcelain tile, striking COFFERED ceilings, oversized bright windows and upscale finishes throughout. Greeted by the office and the chef inspired kitchen when you enter including a large eat up island, pantry and spacious dining area, while the living room is anchored by a beautiful fireplace feature wall. Upstairs you will find the stunning primary with a luxurious retreat with a spa inspired ensuite featuring a jacuzzi tub, separate shower and large walk-in closet. A large family room with tons of natural light & 1 more Primary with ENSUITE, & 2 additional bedrooms with large closets completes the upper level. The fully finished basement is perfect for entertaining with a spacious rec room, bar, 2 bedrooms and full bath. Close proximity to Anthony Henday, Shopping, Ellerslie Rd, Airport, Restaurants, Schools and so much more!
For sale
C$950,000
2435 Ashcraft Cres SW, Edmonton, AB T6W 2N1
6beds
3,098sqft
Single Family Residence
Built in 2014
7,907 Square Feet Lot
$-- Zestimate®
C$307/sqft
C$-- HOA
What's special
Huge lotHeated triple car garageFully finished basementPorcelain tileStriking coffered ceilingsOversized bright windowsUpscale finishes throughout
- 64 days
- 26
- 2
Zillow last checked:
Listing updated:
Listed by:
Kevin A Rohoman,
Professional Realty Group
Source: RAE,MLS®#: E4495736
Facts & features
Interior
Bedrooms & bathrooms
- Bedrooms: 6
- Bathrooms: 5
- Full bathrooms: 4
- 1/2 bathrooms: 1
Primary bedroom
- Level: Upper
Family room
- Level: Upper
- Area: 435.48
- Dimensions: 19.1 x 22.8
Heating
- Forced Air-2, Natural Gas
Cooling
- Air Conditioning-Central
Appliances
- Included: Dryer, Freezer, Exhaust Fan, Oven-Built-In, Microwave, Gas Stove, Washer, Second Refrigerator, Second Dishwasher
Features
- Flooring: Carpet, Engineered Wood, Non-Ceramic Tile
- Windows: Window Coverings
- Basement: Full, Finished
- Fireplace features: Gas
Interior area
- Total structure area: 3,098
- Total interior livable area: 3,098 sqft
Property
Parking
- Total spaces: 3
- Parking features: Triple Garage Attached
- Attached garage spaces: 3
Features
- Levels: 2 Storey,3
- Exterior features: Landscaped
- Fencing: Fenced
Lot
- Size: 7,907 Square Feet
- Features: Landscaped, Schools, Shopping Nearby
Construction
Type & style
- Home type: SingleFamily
- Property subtype: Single Family Residence
Materials
- Foundation: Concrete Perimeter
- Roof: Asphalt
Condition
- Year built: 2014
Community & HOA
Community
- Features: See Remarks
HOA
- Services included: See Remarks
Location
- Region: Edmonton
Financial & listing details
- Price per square foot: C$307/sqft
- Date on market: 6/25/2026
- Ownership: Private
Price history
Price history is unavailable.
Public tax history
Tax history is unavailable.
Climate risks
Neighborhood: Hertiage Valley
Nearby schools
GreatSchools rating
No schools nearby
We couldn't find any schools near this home.

Similar homes
- C$970,0005 bd4 ba2.8k sqft1254 Adamson Dr SW, Edmonton, AB T6W 1Z4For Sale
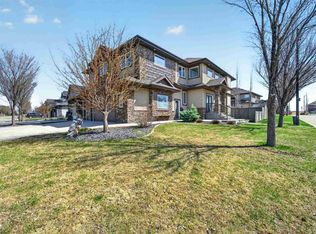 MLS ID #E4486768, Zamir Hussain, Century 21 All Stars Realty Ltd. RAE
 - C$879,0007 bd5 ba2.8k sqft1960 Adamson Ter SW, Edmonton, AB T6W 2N7For Sale
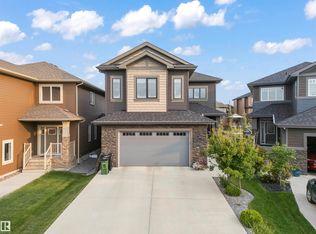 MLS ID #E4504546, Kirat Bawa, MaxWell Polaris. RAE
 - C$969,9007 bd5 ba3.1k sqft427 Windermere Rd NW, Edmonton, AB T6W 0T3For Sale
 MLS ID #E4505336, Ranjodh Johal, Century 21 Masters. RAE
 - C$999,9996 bd5 ba3.1k sqft1116 Hainstock Grn SW, Edmonton, AB T6W 2T8For Sale
 MLS ID #E4501516, Ricky Aujla, Century 21 Bravo Realty. RAE
