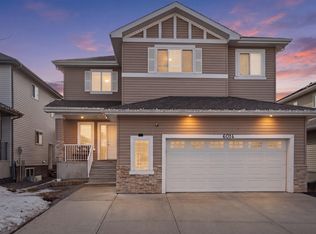
Move-in Ready! This fully developed family home blends functional layout with premium upgrades, steps from a K-9 school, parks & trails, & minutes to EIA. A triple attached garage & spacious boot room offer a practical entry for active families. The main floor features a dedicated den, ideal for remote work, leading into an open kitchen with granite countertops, stainless steel appliances, an induction stove & a convenient walk-through pantry. Upstairs, find a generous bonus room, convenient laundry, & a shared bathroom with a double sink. The primary suite is a private retreat with a five-piece bathroom & separate shower. With six total bedrooms—three up & three down—there is ample space for everyone. The finished lower level adds a cozy bathroom equipped with comfortable in-floor heat. Eco-friendly solar panels, a water softener, air conditioning & an outdoor dog run complete this exceptional neighbourhood property.
For sale
C$717,500
6102 60th St, Beaumont, AB T4X 0H8
6beds
2,496sqft
Single Family Residence
Built in 2012
5,539 Square Feet Lot
$-- Zestimate®
C$287/sqft
C$-- HOA
What's special
Triple attached garageSpacious boot roomStainless steel appliancesInduction stoveConvenient walk-through pantryGenerous bonus roomConvenient laundry
- 69 days
- 40
- 3
Zillow last checked:
Listing updated:
Listed by:
Karen Duggan,
Royal LePage Premier Real Estate,
Lori K Duggan,
Royal LePage Premier Real Estate
Source: RAE,MLS®#: E4495566
Facts & features
Interior
Bedrooms & bathrooms
- Bedrooms: 6
- Bathrooms: 4
- Full bathrooms: 3
- 1/2 bathrooms: 1
Primary bedroom
- Level: Upper
Family room
- Level: Basement
- Area: 193.44
- Dimensions: 15.6 x 12.4
Heating
- Forced Air-1, Natural Gas
Cooling
- Air Conditioner, Air Conditioning-Central
Appliances
- Included: Dishwasher-Built-In, Dryer, Exhaust Fan, Microwave, Refrigerator, Washer, Water Softener, Induction Stove
Features
- Central Vacuum
- Flooring: Carpet, Non-Ceramic Tile, Vinyl Plank
- Windows: Window Coverings
- Basement: Full, Finished, 9 ft. Basement Ceiling, 9 ft. Basement Ceiling
- Fireplace features: Gas
Interior area
- Total structure area: 2,496
- Total interior livable area: 2,496 sqft
Video & virtual tour
Property
Parking
- Total spaces: 6
- Parking features: Triple Garage Attached, Garage Control, Garage Opener
- Attached garage spaces: 3
Features
- Levels: 2 Storey,3
- Patio & porch: Deck
- Exterior features: Landscaped, Playground Nearby
- Fencing: Fenced
Lot
- Size: 5,539 Square Feet
- Features: Airport Nearby, Near Golf Course, Landscaped, Playground Nearby, Schools, Shopping Nearby, Golf Nearby
Details
- Other equipment: TV Wall Mount
Construction
Type & style
- Home type: SingleFamily
- Property subtype: Single Family Residence
Materials
- Foundation: Concrete Perimeter
- Roof: Asphalt
Condition
- Year built: 2012
Community & HOA
Community
- Features: Deck, Vacuum System-Roughed-In
Location
- Region: Beaumont
Financial & listing details
- Price per square foot: C$287/sqft
- Date on market: 6/25/2026
- Ownership: Private
Price history
Price history is unavailable.
Public tax history
Tax history is unavailable.
Climate risks
Neighborhood: T4X
Nearby schools
GreatSchools rating
No schools nearby
We couldn't find any schools near this home.
Similar homes
- C$644,9005 bd4 ba2k sqft4 Rochelle Ct, Beaumont, AB T4X 1L5For Sale
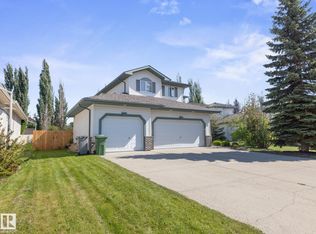 MLS ID #E4506014, John Braconnier, Professional Realty Group. RAE
 - C$755,0003 bd3 ba2.4k sqft5608 Soleil Blvd, Beaumont, AB T4X 0E1For Sale
 MLS ID #E4506088, Jill Micklich, Rimrock Real Estate. RAE
 - C$729,9004 bd3 ba2.5k sqft5426 66th St, Beaumont, AB T4X 2X6For Sale
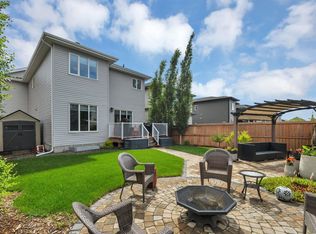 MLS ID #E4494666, Karen Duggan, Royal LePage Premier Real Estate. RAE
 - C$675,0003 bd3 ba2.2k sqft4609 60th St, Beaumont, AB T4X 0C9For Sale
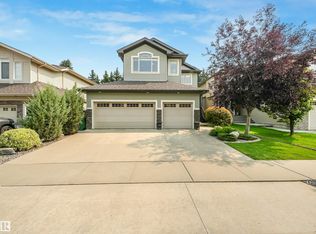 MLS ID #E4503408, Ken J Healey, RE/MAX Elite. RAE
