Designed with growing families in mind, this beautifully crafted home by Urban Luxury Homes offers the space, comfort, and quality today's buyers are looking for. Situated on a traditional lot with added separation from neighbouring homes, this is not a zero lot line property. The main floor features a flexible front room perfect for a home office, playroom, or study space, along with an impressive open-concept layout ideal for gathering and entertaining. The kitchen showcases quartz countertops, custom wood shelving, a large walk-in pantry, and generous appliance credit. Upstairs, enjoy three spacious bedrooms, a large bonus room, and convenient second-floor laundry with folding counter. The primary suite is a private retreat with a massive walk-in closet and a luxurious ensuite featuring a tiled shower, soaker tub, double sinks, private water closet, and barn door. An oversized 24' x 21' garage completes this exceptional family home.
For sale
C$629,900
6210 Dansereau Cres, Beaumont, AB T4X 3E1
3beds
2,248sqft
Single Family Residence
Built in 2025
4,089 Square Feet Lot
$-- Zestimate®
C$280/sqft
C$-- HOA
What's special
Kitchen showcases quartz countertopsCustom wood shelvingLarge walk-in pantryThree spacious bedroomsLarge bonus roomMassive walk-in closetSoaker tub
- 44 days |
- 2 |
- 0 |
Zillow last checked:
Listing updated:
Listed by:
Dan Royer,
Exp Realty
Source: RAE,MLS®#: E4492748
Facts & features
Interior
Bedrooms & bathrooms
- Bedrooms: 3
- Bathrooms: 3
- Full bathrooms: 2
- 1/2 bathrooms: 1
Primary bedroom
- Level: Upper
Heating
- Forced Air-1, Natural Gas
Appliances
- Included: Exhaust Fan, Builder Appliance Credit
Features
- Ceiling 9 ft., No Animal Home, No Smoking Home
- Flooring: Carpet, Laminate Flooring
- Basement: Full, Unfinished
- Fireplace features: Electric
Interior area
- Total structure area: 2,248
- Total interior livable area: 2,248 sqft
Video & virtual tour
Property
Parking
- Total spaces: 2
- Parking features: Double Garage Attached
- Attached garage spaces: 2
Features
- Levels: 2 Storey,2
- Exterior features: Private Setting
Lot
- Size: 4,089 Square Feet
- Features: Flat Site, Private, Schools
Construction
Type & style
- Home type: SingleFamily
- Property subtype: Single Family Residence
Materials
- Foundation: Concrete Perimeter
- Roof: Asphalt
Condition
- Year built: 2025
Community & HOA
Community
- Features: Ceiling 9 ft., No Animal Home, No Smoking Home
Location
- Region: Beaumont
Financial & listing details
- Price per square foot: C$280/sqft
- Date on market: 6/10/2026
- Ownership: Private
Dan Royer
Dan Royer
By pressing Contact Agent, you agree that the real estate professional identified above may call/text you about your search, which may involve use of automated means and pre-recorded/artificial voices. You don't need to consent as a condition of buying any property, goods, or services. Message/data rates may apply. You also agree to our Terms of Use. Zillow does not endorse any real estate professionals. We may share information about your recent and future site activity with your agent to help them understand what you're looking for in a home.
Price history
Price history is unavailable.
Public tax history
Tax history is unavailable.
Climate risks
Neighborhood: T4X
Nearby schools
GreatSchools rating
No schools nearby
We couldn't find any schools near this home.
- C$519,9003 bd3 ba1.6k sqft91 Dansereau Way, Beaumont, AB T4X3E2For Sale

- C$599,9004 bd3 ba2k sqft6129 Dansereau Cres, Beaumont, AB T4X3E1For Sale
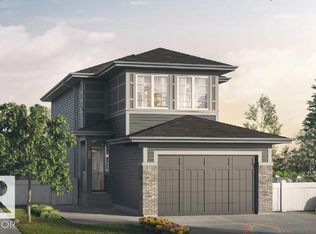
- C$--3 bd3 ba1.2k sqft74 Dansereau Way, Beaumont, AB T4X2Y6Off Market

- C$427,9003 bd3 ba1.3k sqft6407 63rd St, Beaumont, AB T4X2Y6For Sale

- C$599,9004 bd3 ba2k sqft6308 65th Ave, Beaumont, AB T4X2Y9For Sale
- C$600,0004 bd4 ba1.9k sqft6417 66th St, Beaumont, AB T4X2P6For Sale
- C$719,9006 bd4 ba2.4k sqft6102 60th St, Beaumont, AB T4X0H8For Sale
- C$649,0005 bd3 ba2.6k sqft6014 60th St, Beaumont, AB T4X0H8For Sale
Similar homes
- C$519,9003 bd3 ba1.6k sqft91 Dansereau Way, Beaumont, AB T4X 3E2For SaleMLS ID #E4498339, Kawaldeep Gill, MaxWell Polaris. RAE
- C$619,9994 bd3 ba2.1k sqft2526 Wonnacott Loop SW, Edmonton, AB T6X 2K6For Sale
 MLS ID #E4494756, Jay Patel, RE/MAX Complete Realty. RAE
 - C$609,9004 bd3 ba2k sqft1739 60th Ave NE, Leduc County, AB T4X 3C5For Sale
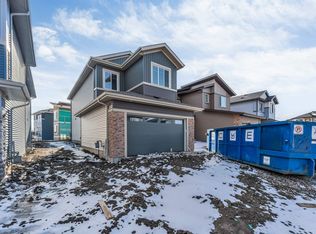 MLS ID #E4499019, Yad Dhillon, Nationwide Realty Corp. RAE
 - C$579,9003 bd3 ba2.1k sqft7113 51st Ave, Beaumont, AB T4X 1J4For Sale
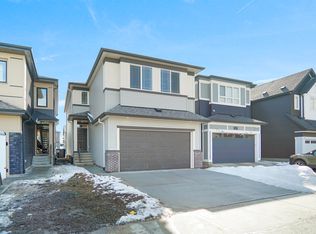 MLS ID #E4480629, Wally Karout, Royal Lepage Arteam Realty. RAE
 - C$599,0004 bd3 ba1.9k sqft4855 Hawthorn Bnd SW, Edmonton, AB T6X 3A9For SaleMLS ID #E4499533, Deep Nirwan, LPT Realty. RAE
- C$689,0003 bd3 ba2.1k sqft19 Sorel Ave, Beaumont, AB T4X 2C8For SaleMLS ID #E4494007, Timothy S Baker, RE/MAX Edge Realty. RAE
- C$649,9005 bd4 ba2.4k sqft1519 12th Ave NW, Edmonton, AB T6T 2J9For SaleMLS ID #E4498484, Goldy Singh, Homes & Gardens Real Estate Limited. RAE
- C$627,6004 bd3 ba1.9k sqft5035 Cawsey Ter SW, Edmonton, AB T6W 5M8For SaleMLS ID #E4479957, David Lam, Exp Realty. RAE
- C$629,9983 bd3 ba2.1k sqft3412 122nd St SW, Edmonton, AB T6W 1S3For SaleMLS ID #E4496087, Wally Karout, Royal Lepage Arteam Realty. RAE
- C$659,9004 bd3 ba2.1k sqft3024 Dixon Lndg SW, Edmonton, AB T6W 5L1For SaleMLS ID #E4499335, Alan H Gee, RE/MAX Excellence. RAE
- C$599,5004 bd3 ba2k sqft329 Balsam Line, Leduc, AB T9E 1L4For SaleMLS ID #E4500036, Nutan Thakur, RE/MAX Excellence. RAE
- C$629,9974 bd3 ba2.1k sqft2603 15th Ave NW, Edmonton, AB T6T 2T7For SaleMLS ID #E4496089, Wally Karout, Royal Lepage Arteam Realty. RAE
- C$669,9004 bd4 ba2.2k sqft1235 164th St SW, Edmonton, AB T6W 3K4For SaleMLS ID #E4498096, Henry Han, Century 21 Masters. RAE
- C$674,8004 bd4 ba2k sqft3249 Dixon Way SW, Edmonton, AB T6W 5K9For SaleMLS ID #E4496152, Pedro Libari, Royal LePage Noralta Real Estate. RAE
- C$619,4973 bd3 ba2.1k sqft1015 14th Ave NW, Edmonton, AB T6T 2S3For SaleMLS ID #E4479848, Wally Karout, Royal Lepage Arteam Realty. RAE
- C$654,9004 bd3 ba2k sqft3216 Dixon Way SW, Edmonton, AB T6W 5L3New ConstructionCentury 21 Canada
- C$608,9974 bd3 ba2k sqft948 17th Ave SW, Edmonton, AB T6W 2J6For SaleMLS ID #E4495726, Wally Karout, Royal Lepage Arteam Realty. RAE
- C$679,9994 bd3 ba2.2k sqft2232 5th Ave SW, Edmonton, AB T6X 2W6For SaleMLS ID #E4495329, Jeremy Herrington, CIR Realty. RAE
- C$543,9003 bd4 ba1.6k sqft8729 Carson Way SW, Edmonton, AB T6W 3K8For SaleMLS ID #E4488255, Jeremy A Dehek, Exp Realty. RAE
- C$509,5153 bd3 ba1.6k sqft265 Chappelle Dr SW, Edmonton, AB T6W 2Z2For SaleMLS ID #E4500027, Jeremy Herrington, CIR Realty. RAE
