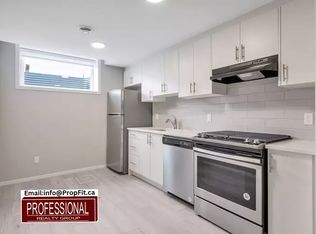
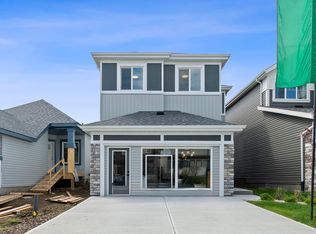
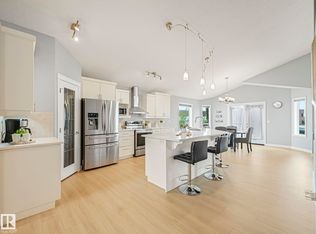
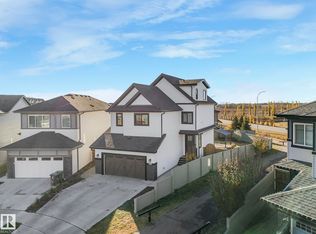
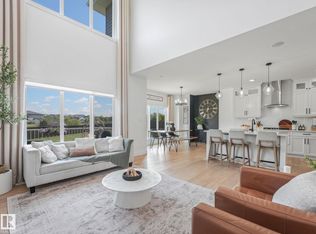
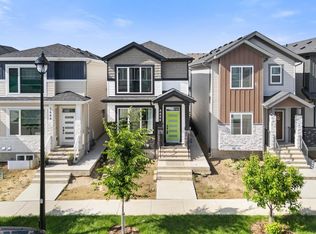
Welcome to this stunning Home2Love - better than new, fully finished & turnkey. Quality built by Montorio Homes with approximately 2,800 sqft of beautiful living space over 3 levels. No extra costs, no waiting for landscaping, basement development, or even A/C - simply move in & enjoy! The grand 2 storey entry makes a lasting first impression with an elegant curved staircase. You'll love family meals & entertaining, designed with quartz countertops, large island & walk-in pantry. Cozy next to the impressive stone fireplace with chunky wood mantle! Double glass doors open to the main-floor office. Head up the circular stairs to a well thought out floor plan that features a bonus room & convenient laundry. The kingsized retreat offers a huge walk-in closet & private ensuite. 2 generous bedrooms & another full bath complete the upper level. Need extra space? The finished basement offers an ideal rec room, 4th bedroom, beautifuly finished bath & storage. Fire up the BBQ while the kids play in the yard!
For sale
C$599,999
6417 66th St, Beaumont, AB T4X 2P6
4beds
1,976sqft
Single Family Residence
Built in 2021
-- sqft lot
$-- Zestimate®
C$304/sqft
C$-- HOA
What's special
Elegant curved staircaseQuartz countertopsLarge islandWalk-in pantryBonus roomConvenient laundryKingsized retreat
- 51 days |
- 14 |
- 0 |
Zillow last checked:
Listing updated:
Listed by:
Ken J Healey,
RE/MAX Elite
Source: RAE,MLS®#: E4488219
Facts & features
Interior
Bedrooms & bathrooms
- Bedrooms: 4
- Bathrooms: 4
- Full bathrooms: 3
- 1/2 bathrooms: 1
Primary bedroom
- Level: Upper
Family room
- Level: Lower
- Area: 514.8
- Dimensions: 26.4 x 19.5
Heating
- Forced Air-2, Electric
Cooling
- Air Conditioner, Air Conditioning-Central
Appliances
- Included: Dishwasher-Built-In, Refrigerator, Gas Stove, Washer
Features
- Ceiling 9 ft., Vacuum Systems
- Flooring: Carpet, Ceramic Tile, Vinyl Plank
- Windows: Window Coverings
- Basement: Full, Finished
- Fireplace features: Gas
Interior area
- Total structure area: 1,976
- Total interior livable area: 1,976 sqft
Video & virtual tour
Property
Parking
- Total spaces: 2
- Parking features: Double Garage Attached, Front Drive Access, Garage Opener
- Attached garage spaces: 2
- Has uncovered spaces: Yes
Features
- Levels: 2 Storey,3
- Patio & porch: Deck
- Exterior features: Landscaped, Playground Nearby
- Pool features: Community, Public Swimming Pool
- Fencing: Fenced
Lot
- Features: Airport Nearby, Near Golf Course, Landscaped, Playground Nearby, Schools, Shopping Nearby, Golf Nearby
Construction
Type & style
- Home type: SingleFamily
- Property subtype: Single Family Residence
Materials
- Foundation: Concrete Perimeter
- Roof: Asphalt
Condition
- Year built: 2021
Community & HOA
Community
- Features: Ceiling 9 ft., Deck, Natural Gas BBQ Hookup
Location
- Region: Beaumont
Financial & listing details
- Price per square foot: C$304/sqft
- Date on market: 5/16/2026
- Ownership: Private
Ken J Healey
Ken J Healey
By pressing Contact Agent, you agree that the real estate professional identified above may call/text you about your search, which may involve use of automated means and pre-recorded/artificial voices. You don't need to consent as a condition of buying any property, goods, or services. Message/data rates may apply. You also agree to our Terms of Use. Zillow does not endorse any real estate professionals. We may share information about your recent and future site activity with your agent to help them understand what you're looking for in a home.
Price history
Price history is unavailable.
Public tax history
Tax history is unavailable.
Climate risks
Neighborhood: T4X
Nearby schools
GreatSchools rating
No schools nearby
We couldn't find any schools near this home.


- Alberta
- Division No. 11
- Beaumont
- T4X 2P6
- 6417 66th St
Nearby cities
Other Beaumont Topics
