
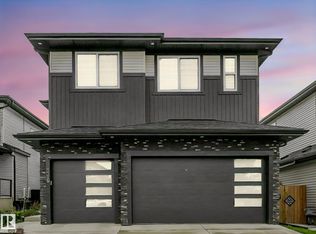
Luxury living in Eaglemont Heights. This stunning nearly 2,500 sq. ft. home offers an exceptional blend of elegance, space, and quality, featuring premium finishing's, countless upgrades, and a thoughtfully designed, functional layout. With 5 bedrooms plus a 6th flex bedroom or office, 4 bathrooms, and spacious living areas, this home is perfectly suited for modern family living and effortless entertaining. Situated on a quiet cul-de-sac, what truly sets this home apart is its incredible location and oversized lot. Surrounded by green space both in front and behind, the massive backyard backs directly onto a peaceful ravine and creek, offering exceptional privacy and beautiful natural views. Enjoy direct access to nearby walking trails while being immersed in one of the community's most sought-after neighborhoods. Located within walking distance to the school, park, and recreation centre, this exceptional home offers the perfect combination of luxury, lifestyle, and one of the finest lots in town.
For sale
C$787,196
5411 66th St, Beaumont, AB T4X 2X6
6beds
2,485sqft
Single Family Residence
Built in 2018
9,320 Square Feet Lot
$-- Zestimate®
C$317/sqft
C$-- HOA
What's special
Countless upgradesThoughtfully designed functional layoutQuiet cul-de-sacOversized lotMassive backyardExceptional privacyBeautiful natural views
- 13 days |
- 33 |
- 6 |
Zillow last checked:
Listing updated:
Listed by:
Keith Lopushinsky,
RE/MAX Real Estate
Source: RAE,MLS®#: E4495948
Facts & features
Interior
Bedrooms & bathrooms
- Bedrooms: 6
- Bathrooms: 4
- Full bathrooms: 4
Primary bedroom
- Level: Upper
Family room
- Level: Basement
- Area: 451.2
- Dimensions: 23.5 x 19.2
Heating
- Forced Air-1, Natural Gas
Appliances
- Included: Dishwasher-Built-In, Dryer, Oven-Built-In, Microwave, Refrigerator, Gas Cooktop, Washer
Features
- Ceiling 10 ft., Ceiling 9 ft., Closet Organizers
- Flooring: Carpet, Ceramic Tile, Vinyl Plank
- Basement: Full, Finished, 9 ft. Basement Ceiling, 9 ft. Basement Ceiling
Interior area
- Total structure area: 2,485
- Total interior livable area: 2,485 sqft
Video & virtual tour
Property
Parking
- Total spaces: 2
- Parking features: Double Garage Attached
- Attached garage spaces: 2
Features
- Levels: 2 Storey,3
- Exterior features: Backs Onto Park/Trees, Landscaped
- Pool features: Community, Public Swimming Pool
- Fencing: Fenced
- Waterfront features: Creek
Lot
- Size: 9,320 Square Feet
- Features: Airport Nearby, Backs Onto Park/Trees, Cul-De-Sac, Landscaped, Park/Reserve, Schools
Construction
Type & style
- Home type: SingleFamily
- Property subtype: Single Family Residence
Materials
- Foundation: Concrete Perimeter
- Roof: Asphalt
Condition
- Year built: 2018
Community & HOA
Community
- Features: Ceiling 10 ft., Ceiling 9 ft., Closet Organizers
Location
- Region: Beaumont
Financial & listing details
- Price per square foot: C$317/sqft
- Date on market: 6/26/2026
- Ownership: Private
Keith Lopushinsky
Keith Lopushinsky
By pressing Contact Agent, you agree that the real estate professional identified above may call/text you about your search, which may involve use of automated means and pre-recorded/artificial voices. You don't need to consent as a condition of buying any property, goods, or services. Message/data rates may apply. You also agree to our Terms of Use. Zillow does not endorse any real estate professionals. We may share information about your recent and future site activity with your agent to help them understand what you're looking for in a home.
Price history
Price history is unavailable.
Public tax history
Tax history is unavailable.
Climate risks
Neighborhood: T4X
Nearby schools
GreatSchools rating
No schools nearby
We couldn't find any schools near this home.




- Alberta
- Division No. 11
- Beaumont
- T4X 2X6
- 5411 66th St
Nearby cities
Other Beaumont Topics
