
NORTH FACING | CUSTOM BUILT | TRIPLE ATT GARAGE | OPEN TO ABOVE | 9' CEILINGS | MAIN FLR DEN & FULL BATH | SPICE KITCHEN | SIDE ENTRANCE Exceptional custom-built home in a desirable Beaumont location!! This luxury home showcases high-end Black SS Appls, designer feature walls throughout, modern ceilings with LED lighting effects, & an impressive open-to-above living area. The main floor offers a Den & Full Bath, ideal for guests or a home office. The spacious Kitchen is paired with a Sep Spice Kitchen featuring Black SS Appls & large Island. The bright, open living room highlights an elegant feature wall, large windows, and a dedicated dining space. Upstairs offers 2 primary bdrms, add'l bdrm, 3 full baths, bonus rm & upper-flr laundry. Primary suite includes huge W/I closet & spa-inspired ensuite. Feature walls add style to each bdrm. Sep. Ent. offers great future bsmt dev or rental potential. Triple Att garage, premium craftsmanship & modern design throughout complete this impressive home. Must See !!
For sale
C$770,000
6607 53rd Ave, Beaumont, AB T4X 2A3
3beds
2,576sqft
Single Family Residence
Built in 2021
5,529 Square Feet Lot
$-- Zestimate®
C$299/sqft
C$-- HOA
What's special
North facingSpice kitchenSide entranceDesigner feature walls throughoutDedicated dining space
- 25 days |
- 39 |
- 1 |
Zillow last checked:
Listing updated:
Listed by:
Ravi Mander,
Royal LePage Noralta Real Estate,
Heidi Mander,
Royal LePage Noralta Real Estate
Source: RAE,MLS®#: E4494564
Facts & features
Interior
Bedrooms & bathrooms
- Bedrooms: 3
- Bathrooms: 4
- Full bathrooms: 4
Primary bedroom
- Level: Upper
Family room
- Level: Main
- Area: 226.8
- Dimensions: 14 x 16.2
Heating
- Forced Air-1, Natural Gas, HRV System
Cooling
- Air Conditioning-Central
Appliances
- Included: Dishwasher-Built-In, Dryer, Garburator, Exhaust Fan, Microwave, Gas Cooktop, Gas Stove, Washer, Wine Cooler, Second Refrigerator
Features
- Ceiling 9 ft., Closet Organizers, No Animal Home, No Smoking Home
- Flooring: Carpet, Vinyl Plank
- Windows: Window Coverings
- Basement: Full, Unfinished
- Fireplace features: Electric
Interior area
- Total structure area: 2,576
- Total interior livable area: 2,576 sqft
Video & virtual tour
Property
Parking
- Total spaces: 6
- Parking features: Triple Garage Attached, Garage Control, Garage Opener
- Attached garage spaces: 3
Features
- Levels: 2 Storey,2
- Patio & porch: Deck
- Exterior features: Playground Nearby
Lot
- Size: 5,529 Square Feet
- Features: Airport Nearby, Flat Site, Near Golf Course, Park/Reserve, Playground Nearby, Schools, Shopping Nearby, See Remarks, Golf Nearby
Construction
Type & style
- Home type: SingleFamily
- Property subtype: Single Family Residence
Materials
- Foundation: Concrete Perimeter
- Roof: Asphalt
Condition
- Year built: 2021
Community & HOA
Community
- Features: Ceiling 9 ft., Closet Organizers, Deck, No Animal Home, No Smoking Home, Smart/Program. Thermostat, See Remarks, HRV System
- Security: Carbon Monoxide Detectors, Smoke Detector(s), Detectors Smoke
Location
- Region: Beaumont
Financial & listing details
- Price per square foot: C$299/sqft
- Date on market: 6/19/2026
- Ownership: Private,Dower
Ravi Mander
Ravi Mander
By pressing Contact Agent, you agree that the real estate professional identified above may call/text you about your search, which may involve use of automated means and pre-recorded/artificial voices. You don't need to consent as a condition of buying any property, goods, or services. Message/data rates may apply. You also agree to our Terms of Use. Zillow does not endorse any real estate professionals. We may share information about your recent and future site activity with your agent to help them understand what you're looking for in a home.
Price history
Price history is unavailable.
Public tax history
Tax history is unavailable.
Climate risks
Neighborhood: T4X
Nearby schools
GreatSchools rating
No schools nearby
We couldn't find any schools near this home.
- C$488,0004 bd4 ba1.6k sqft5306 67th St, Beaumont, AB T4X2A2For Sale

- C$948,8007 bd5 ba3.1k sqft5106 Rue Eaglemont St, Beaumont, AB T4X0H9For Sale

- C$759,0004 bd4 ba2.3k sqft6608 51st Ave, Beaumont, AB T4X1J4For Sale

- C$--3 bd3 ba1.4k sqft5112 69th St, Beaumont, AB T4X2Z7Off Market
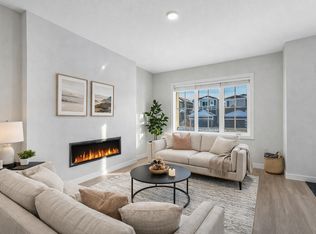
- C$787,1966 bd4 ba2.4k sqft5411 66th St, Beaumont, AB T4X2X6For Sale
- C$574,9004 bd3 ba1.8k sqft6900 52nd Ave, Beaumont, AB T4X1V6For Sale
- C$499,9003 bd3 ba1.7k sqft5601 69th St, Beaumont, AB T4X2Z7For Sale
- C$729,9004 bd3 ba2.5k sqft5426 66th St, Beaumont, AB T4X2X6For Sale
Similar homes
- C$787,1966 bd4 ba2.4k sqft5411 66th St, Beaumont, AB T4X 2X6For Sale
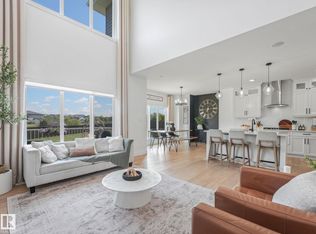 MLS ID #E4495948, Keith Lopushinsky, RE/MAX Real Estate. RAE
 - C$729,9004 bd3 ba2.5k sqft5426 66th St, Beaumont, AB T4X 2X6For Sale
 MLS ID #E4494666, Karen Duggan, Royal LePage Premier Real Estate. RAE
 - C$759,0004 bd4 ba2.3k sqft6608 51st Ave, Beaumont, AB T4X 1J4For SaleMLS ID #E4496090, . Kirandeep Singh, MaxWell Polaris. RAE
- C$799,9955 bd4 ba2.7k sqft6613 62nd Ave, Beaumont, AB T4X 2E3For Sale
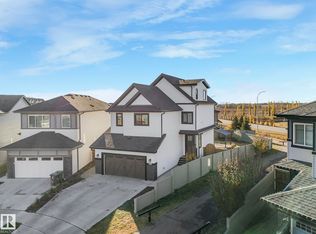 MLS ID #E4489327, Jesse Rowe, Real Broker. RAE
 - C$674,9003 bd3 ba2.3k sqft4010 46th Ave, Beaumont, AB T4X 1H1For SaleMLS ID #E4498064, Kevin B Doyle, RE/MAX Elite. RAE
- C$729,9006 bd4 ba2.4k sqft6102 60th St, Beaumont, AB T4X 0H8For SaleMLS ID #E4495566, Karen Duggan, Royal LePage Premier Real Estate. RAE
- C$839,0006 bd5 ba2.8k sqft92 Lakeland Cres, Beaumont, AB T4X 0B5For SaleMLS ID #E4494046, Jaspreet Bhatia, Exp Realty. RAE
- C$664,9003 bd3 ba2.1k sqft103 Dansereau Way, Beaumont, AB T4X 2Y6For SaleMLS ID #E4474986, Erik Eisen, Century 21 All Stars Realty Ltd. RAE
- C$747,9005 bd4 ba2.7k sqft2346 63rd Ave NE, Leduc County, AB T4X 3C7For SaleMLS ID #E4498471, Arashdeep K Gill, RE/MAX Excellence. RAE
- C$834,9006 bd6 ba2.9k sqft3909 49th Ave, Beaumont, AB T4X 1Y7For SaleMLS ID #E4489079, Deepak Arora, Liv Real Estate. RAE
- C$739,0005 bd4 ba2.6k sqft2420 13th Ave NW, Edmonton, AB T6T 2M7For SaleMLS ID #E4498582, Vikaas K Kwatra, smartPRO Realty. RAE
- C$600,0004 bd4 ba1.9k sqft6417 66th St, Beaumont, AB T4X 2P6For SaleMLS ID #E4488219, Ken J Healey, RE/MAX Elite. RAE
- C$675,0003 bd3 ba2.5k sqft4231 Savaryn Dr SW, Edmonton, AB T6X 1N8For SaleMLS ID #E4494300, Emily C Johnston, Century 21 All Stars Realty Ltd. RAE
- C$798,9995 bd4 ba2.6k sqft3708 1st Ave SW, Edmonton, AB T6X 2W4For SaleMLS ID #E4496457, Mani Bagga, Royal Lepage Magna. RAE
- C$749,9994 bd3 ba2.5k sqft2520 12th Ave NW, Edmonton, AB T6T 2M6For SaleMLS ID #E4490278, Kapil Bajaj, MaxWell Polaris. RAE
- C$769,0005 bd3 ba2.4k sqft3207 160th St SW, Edmonton, AB T6W 5A1For SaleMLS ID #E4496640, Jawad M Kahlon, Homes & Gardens Real Estate Limited. RAE
- C$724,9993 bd3 ba2.6k sqft4709 Charles Bay SW, Edmonton, AB T6W 3H1For SaleMLS ID #E4488096, Gaurav Sharma, Royal LePage Noralta Real Estate. RAE
- C$899,0005 bd4 ba2.8k sqft4413 39th St, Beaumont, AB T4X 2B7For SaleMLS ID #E4487427, Jodi Netelenbos, Century 21 Masters. RAE
- C$1,049,5006 bd5 ba3.7k sqft3101 Pelerin Cres, Beaumont, AB T4X 2Y1For SaleMLS ID #E4491960, Amandeep Chohan, MaxWell Polaris. RAE
- C$679,0005 bd4 ba2.1k sqft8641 Mayday Wynd SW, Edmonton, AB T6X 2L1For SaleMLS ID #E4489796, Dorothy M Cornel, REMAX River City. RAE
