
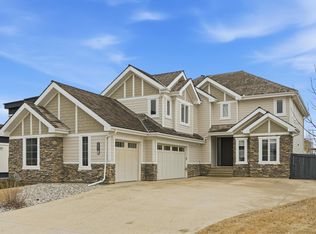
Welcome to Royal Oaks. This custom built home is situated on a 13,239 sqft lot backing onto green space. 5 bedrooms, 5 FULL bathrooms, 4 living spaces, spice kitchen, O/S triple car garage, exposed aggregate driveway, EPDM roofing, fully landscaped with good sized concrete pad in the backyard. The main floor features an open to below living room, family room with electric fireplace and feature wall, gourmet kitchen w/gas stove with ceiling height cabinets, spice kitchen and SS appliances. Bedroom and 3-piece bathroom complete this floor. Upstairs is the primary suite with a WIC and an immaculate spa like 5- piece ensuite with built in makeup vanity, 2 additional bedrooms each with its own 3-pc ensuite and WIC's, plus a bonus room. The basement has a wet bar with an open concept living area, an oversized bedroom with a WIC and 3-piece bathroom. Plenty of natural light with large windows throughout. Good sized deck overlooking green space. Close to amenities and minutes from South Edmonton. A must see!
For sale
C$1,174,900
5928 30th St NE, Leduc County, AB T4X 0X9
5beds
3,134sqft
Single Family Residence
Built in 2019
0.3 Acres Lot
$-- Zestimate®
C$375/sqft
C$-- HOA
What's special
Spice kitchenExposed aggregate drivewayFully landscapedSs appliances
- 19 days |
- 65 |
- 2 |
Zillow last checked:
Listing updated:
Listed by:
Sandy Kahlon,
RE/MAX Excellence,
Ajay Kahlon,
RE/MAX Excellence
Source: RAE,MLS®#: E4494519
Facts & features
Interior
Bedrooms & bathrooms
- Bedrooms: 5
- Bathrooms: 5
- Full bathrooms: 5
Primary bedroom
- Level: Upper
Family room
- Level: Main
- Area: 184.95
- Dimensions: 13.7 x 13.5
Heating
- Forced Air-2, Natural Gas, HRV System
Cooling
- Air Conditioning-Central
Appliances
- Included: Dishwasher-Built-In, Dryer, Hood Fan, Oven-Microwave, Washer, Water Softener, Wine/Beverage Cooler, Refrigerators-Two, Stoves-Two
Features
- Bar, Ceiling 10 ft., Ceiling 9 ft., Closet Organizers, Wet Bar, Vacuum System Attachments
- Flooring: Carpet, Ceramic Tile
- Windows: Window Coverings
- Basement: Full, Finished, 9 ft. Basement Ceiling
- Fireplace features: Electric, Wall Mount
Interior area
- Total structure area: 3,134
- Total interior livable area: 3,134 sqft
Video & virtual tour
Property
Parking
- Total spaces: 6
- Parking features: Over Sized, Triple Garage Attached, Parking-Extra, Garage Control, Garage Opener
- Attached garage spaces: 3
Features
- Levels: 2 Storey,3
- Patio & porch: Deck, Front Porch
- Exterior features: Backs Onto Park/Trees, Landscaped, Playground Nearby
- Fencing: Fenced
Lot
- Size: 0.3 Acres
- Features: Airport Nearby, Backs Onto Park/Trees, Golf Nearby, Landscaped, Playground Nearby, Schools, Shopping Nearby
Details
- Additional structures: Storage Shed
Construction
Type & style
- Home type: SingleFamily
- Property subtype: Single Family Residence
Materials
- Stone, Acrylic Stucco
- Foundation: Concrete Perimeter
Condition
- Year built: 2019
Utilities & green energy
- Sewer: Municipal/Community
- Water: Municipal
Community & HOA
Location
- Region: Leduc County
Financial & listing details
- Price per square foot: C$375/sqft
- Date on market: 6/18/2026
- Ownership: Private
- Road surface type: Paved, Concrete
Sandy Kahlon
Sandy Kahlon
By pressing Contact Agent, you agree that the real estate professional identified above may call/text you about your search, which may involve use of automated means and pre-recorded/artificial voices. You don't need to consent as a condition of buying any property, goods, or services. Message/data rates may apply. You also agree to our Terms of Use. Zillow does not endorse any real estate professionals. We may share information about your recent and future site activity with your agent to help them understand what you're looking for in a home.
Price history
Price history is unavailable.
Public tax history
Tax history is unavailable.
Climate risks
Neighborhood: T4X
Nearby schools
GreatSchools rating
No schools nearby
We couldn't find any schools near this home.




- Alberta
- Division No. 11
- Leduc County
- T4X 0X9
- 5928 30th St NE
Nearby cities
Nearby zip codes
Other Leduc County Topics
