
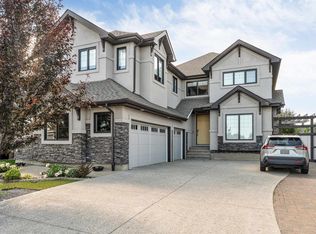
Experience exceptional luxury in this stunning showhome designed for both grand entertaining & everyday comfort. The breathtaking Great Room showcases soaring 18-foot vaulted ceilings & a helical staircase both impressive architectural details that create a truly unforgettable first impression. The chef-inspired kitchen is a masterpiece, featuring Caesarstone waterfall countertops and top of the line appliances, that serves as the heart of the home. Sit on your party-sized sun deck with a stunning two-way fireplace that creates the perfect atmosphere for year-round fun & relaxation. The main-floor primary retreat offers unrivaled relaxation, complete w/ a spa-inspired ensuite infinity, jacuzzi, bathtub. A chic home office w/ built-in bookshelves and rich leather flooring provides the perfect workspace. Finally, a theatre room w/ tiered platform seating, Martini quartz bar, a home gym all surrounded with giant windows, & A WALKOUT BASEMENT w/ heated floors, w/ access to your covered patio & hot tub. 10/10
For sale
C$1,144,888
1121 Adamson Dr SW, Edmonton, AB T6W 0V4
4beds
2,705sqft
Single Family Residence
Built in 2010
6,034 Square Feet Lot
$-- Zestimate®
C$423/sqft
C$-- HOA
What's special
Breathtaking great roomHelical staircaseChef-inspired kitchenCaesarstone waterfall countertopsParty-sized sun deckStunning two-way fireplaceMain-floor primary retreat
- 12 days |
- 66 |
- 4 |
Zillow last checked:
Listing updated:
Listed by:
Nichola E Servante,
REMAX River City,
Michael Servante,
REMAX River City
Source: RAE,MLS®#: E4495815
Facts & features
Interior
Bedrooms & bathrooms
- Bedrooms: 4
- Bathrooms: 5
- Full bathrooms: 4
- 1/2 bathrooms: 1
Primary bedroom
- Level: Main
Family room
- Level: Upper
- Area: 289.8
- Dimensions: 18 x 16.1
Heating
- Forced Air-1, In Floor Heat System, Natural Gas
Cooling
- Air Conditioner, Air Conditioning-Central
Appliances
- Included: Dishwasher-Built-In, Dryer, Exhaust Fan, Oven-Built-In, Refrigerator, Gas Stove, Washer, Wine Cooler
Features
- Bar, Ceiling 10 ft., Ceiling 9 ft.
- Flooring: Cork Flooring, Hardwood, Non-Ceramic Tile
- Windows: Window Coverings
- Basement: Full, Finished, Walkout Basement, Walkout Basement
- Fireplace features: Gas
Interior area
- Total structure area: 2,705
- Total interior livable area: 2,705 sqft
Video & virtual tour
Property
Parking
- Total spaces: 8
- Parking features: Double Garage Attached, Insulated, Oversized, Garage Control, Garage Opener
- Attached garage spaces: 2
Features
- Levels: 2 Storey,3
- Exterior features: Backs Onto Park/Trees
- Spa features: Community, Hot Tub
- Fencing: Fenced
- Has view: Yes
- View description: View Lake
- Has water view: Yes
- Water view: View Lake
- Waterfront features: Backs Onto Lake
Lot
- Size: 6,034 Square Feet
- Features: Backs Onto Park/Trees, Near Golf Course, Hillside, Wooded, Golf Nearby, Treed Lot
- Topography: Hilly
Details
- Other equipment: Projector
Construction
Type & style
- Home type: SingleFamily
- Property subtype: Single Family Residence
Materials
- Foundation: Concrete Perimeter
- Roof: Asphalt
Condition
- Year built: 2010
Community & HOA
Community
- Features: Bar, Ceiling 10 ft., Ceiling 9 ft., Walkout Basement
Location
- Region: Edmonton
Financial & listing details
- Price per square foot: C$423/sqft
- Date on market: 6/26/2026
- Ownership: Private
Nichola E Servante
Nichola E Servante
By pressing Contact Agent, you agree that the real estate professional identified above may call/text you about your search, which may involve use of automated means and pre-recorded/artificial voices. You don't need to consent as a condition of buying any property, goods, or services. Message/data rates may apply. You also agree to our Terms of Use. Zillow does not endorse any real estate professionals. We may share information about your recent and future site activity with your agent to help them understand what you're looking for in a home.
Price history
Price history is unavailable.
Public tax history
Tax history is unavailable.
Climate risks
Neighborhood: Hertiage Valley
Nearby schools
GreatSchools rating
No schools nearby
We couldn't find any schools near this home.





- Alberta
- Division No. 11
- Edmonton
- T6W 0V4
- Hertiage Valley
- 1121 Adamson Dr SW
Nearby cities
Nearby neighborhoods
Nearby zip codes
Other Edmonton Topics
