Welcome to Royal Oaks! This exceptional luxury home is a stunning 2025 new build offering over 4,243 sq ft of fully finished living space featuring 5 bedrooms & 5.5 bathrooms. A grand foyer leads you to the open-to-below living room showcasing 19-foot ceilings, floor-to-ceiling 3-panel windows & ceramic feature wall fireplace. The dining area provides direct access to the oversized deck to enjoy beautiful sky views! The gourmet chef’s kitchen features 9-foot ceilings, Taj Mahal quartzite countertops, painted wood cabinetry, island/breakfast nook & SPICE KITCHEN w/ gas stove. The versatile den, mudroom, additional bedrm w/ ensuite & 2-piece bath completes the main floor. Upstairs offers 4 bedrms, each w/ its own 3-pc ensuite. The luxurious primary retreat features a spa-inspired 5-piece ensuite w/ ceramic tile walls & floors, soaker tub, standup shower, grand walk-in closet & exclusive access to a private balcony! The walk-out basement w/ rough-ins offers endless possibilities for add. living space!
For sale
C$1,348,800
5928 32nd St NE, Leduc County, AB T4X 1Z3
5beds
4,243sqft
Single Family Residence
Built in 2025
9,583 Square Feet Lot
$-- Zestimate®
C$318/sqft
C$-- HOA
What's special
Grand foyerCeramic feature wall fireplaceOversized deckBeautiful sky viewsTaj mahal quartzite countertopsPainted wood cabinetryVersatile den
- 59 days |
- 45 |
- 1 |
Zillow last checked:
Listing updated:
Listed by:
Mani Bagga,
Royal Lepage Magna,
Mark Van Eeken,
Royal Lepage Magna
Source: RAE,MLS®#: E4488646
Facts & features
Interior
Bedrooms & bathrooms
- Bedrooms: 5
- Bathrooms: 6
- Full bathrooms: 5
- 1/2 bathrooms: 1
Primary bedroom
- Level: Upper
Heating
- Forced Air-2, Natural Gas
Appliances
- Included: Dishwasher-Built-In, Dryer, Hood Fan, Microwave Hood Fan, Refrigerator, Stove-Countertop Electric, Stove-Gas, Washer
Features
- Ceiling 9 ft., Closet Organizers
- Flooring: Carpet, Ceramic Tile, Vinyl Plank
- Windows: Vinyl Windows
- Basement: Full, Unfinished, Walkout Basement, 9 ft. Basement Ceiling
- Fireplace features: Electric, Tile Surround
Interior area
- Total structure area: 4,243
- Total interior livable area: 4,243 sqft
Video & virtual tour
Property
Parking
- Total spaces: 8
- Parking features: Triple Garage Attached, Garage Control, Garage Opener
- Attached garage spaces: 3
Features
- Levels: 2 Storey,2
- Patio & porch: Deck, Patio
- Fencing: Fenced
Lot
- Size: 9,583 Square Feet
- Features: Cul-De-Sac, Golf Nearby, Park/Reserve, Public Transportation, Schools, Shopping Nearby
Construction
Type & style
- Home type: SingleFamily
- Property subtype: Single Family Residence
Materials
- Stone, Stucco
- Foundation: Concrete Perimeter
Condition
- Year built: 2025
Utilities & green energy
- Sewer: Municipal/Community
- Water: Municipal
Community & HOA
Location
- Region: Leduc County
Financial & listing details
- Price per square foot: C$318/sqft
- Date on market: 5/19/2026
- Ownership: Private
- Road surface type: Paved
Mani Bagga
Mani Bagga
By pressing Contact Agent, you agree that the real estate professional identified above may call/text you about your search, which may involve use of automated means and pre-recorded/artificial voices. You don't need to consent as a condition of buying any property, goods, or services. Message/data rates may apply. You also agree to our Terms of Use. Zillow does not endorse any real estate professionals. We may share information about your recent and future site activity with your agent to help them understand what you're looking for in a home.
Price history
Price history is unavailable.
Public tax history
Tax history is unavailable.
Climate risks
Neighborhood: T4X
Nearby schools
GreatSchools rating
No schools nearby
We couldn't find any schools near this home.
- C$1,050,0004 bd4 ba3.8k sqft3028 59th Ave NE, Leduc County, AB T4X0X9For Sale

- C$999,9006 bd4 ba3.1k sqft6021 30th St NE, Leduc County, AB T4X0X4For Sale
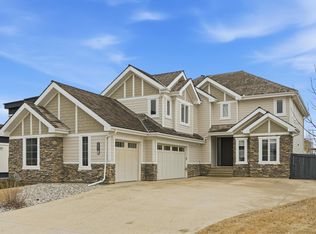
- C$1,285,0005 bd4 ba4k sqft3036 59th Ave NE, Leduc County, AB T4X0X9For Sale

- C$1,174,9005 bd5 ba3.1k sqft5928 30th St NE, Leduc County, AB T4X0X9For Sale

- C$739,8885 bd5 ba3.1k sqft3128 58th Ave NE, Leduc County, AB T4X1Z3For Sale
- C$959,0007 bd5 ba3.2k sqft5803 32nd St NE, Leduc County, AB T4X1Z3For Sale
- C$489,0003 bd3 ba1.8k sqft2933 58th Ave NE, Leduc County, AB T4X0X9For Sale
- C$769,0005 bd4 ba2.7k sqft6408 26th St NE, Leduc County, AB T4X2C1For Sale
Similar homes
- C$1,174,9005 bd5 ba3.1k sqft5928 30th St NE, Leduc County, AB T4X 0X9For SaleMLS ID #E4494519, Sandy Kahlon, RE/MAX Excellence. RAE
- C$1,049,9005 bd5 ba3.2k sqft1313 Hainstock Way SW, Edmonton, AB T6W 3B6For Sale
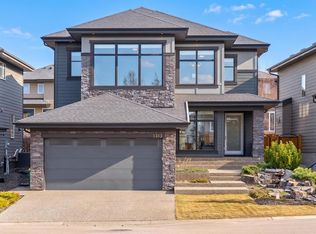 MLS ID #E4499678, Brendan Spackman, Realty Focus. RAE
 - C$1,349,0005 bd5 ba2.5k sqft12631 52nd Ave NW, Edmonton, AB T6H 0P6For Sale
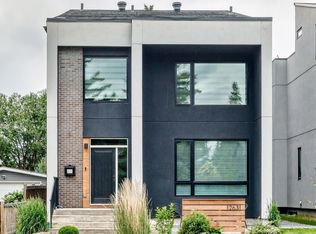 MLS ID #E4498078, Karen G Stanko, RE/MAX Real Estate. RAE
 - C$1,425,0004 bd6 ba3.6k sqft1153 Hainstock Grn SW, Edmonton, AB T6W 3B6For Sale
 MLS ID #E4493349, Jaclyn Baillie, Century 21 Masters. RAE
 - C$1,284,5007 bd7 ba3.9k sqft8118 Orchards Grn SW, Edmonton, AB T6X 2N5For SaleMLS ID #E4483613, Jappy Juneja, RE/MAX Excellence. RAE
- C$899,0006 bd5 ba2.8k sqft6020 19th St NE, Leduc County, AB T4X 3C4For SaleMLS ID #E4484763, Pankaj Dua, MaxWell Polaris. RAE
- C$1,299,9007 bd4 ba3.1k sqft4476 Suzanna Cres SW, Edmonton, AB T6X 0Y5For SaleMLS ID #E4490178, Sarah J Leib, REMAX River City. RAE
- C$799,9005 bd4 ba2.9k sqft2625 64th Ave NE, Leduc County, AB T4X 2C1For SaleMLS ID #E4488360, Yad Dhillon, Nationwide Realty Corp. RAE
- C$1,425,0004 bd4 ba2.8k sqft1558 Howes Pl SW, Edmonton, AB T6W 5C1For SaleMLS ID #E4490349, Twyla D Lalonde, NOW Real Estate Group. RAE
- C$998,8005 bd5 ba3.7k sqft4408 39th St, Beaumont, AB T4X 2B7For SaleMLS ID #E4485665, Mani Bagga, Royal Lepage Magna. RAE
- C$1,250,0005 bd4 ba3k sqft1395 155th St NW, Edmonton, AB T5P 2L1For SaleMLS ID #E4496020, Ryan B Debler, Sotheby's International Realty Canada. RAE
- C$1,095,0004 bd4 ba2.4k sqft6805 Knox Loop SW, Edmonton, AB T6W 3Z8For SaleMLS ID #E4498739, Dave Cousins, REMAX River City. RAE
- C$749,5005 bd4 ba2.7k sqft2304 63rd Ave NE, Leduc County, AB T4X 3C7For SaleMLS ID #E4483827, Yad Dhillon, Nationwide Realty Corp. RAE
- C$1,490,0006 bd4 ba2.2k sqft7548 110th Ave NW, Edmonton, AB T5B 0A4For SaleMLS ID #E4499666, Jeff Tidswell, Royal LePage Noralta Real Estate. RAE
- C$780,0004 bd4 ba2.4k sqft2514 63rd Ave NE, Leduc County, AB T4X 3A4For SaleMLS ID #E4483911, Yad Dhillon, Nationwide Realty Corp. RAE
- C$1,978,8007 bd6 ba4.7k sqft50532 Range Road 234 #50, Leduc County, AB T4X 0L7For SaleMLS ID #E4495992, Mani Bagga, Royal Lepage Magna. RAE
- C$1,299,0008 bd7 ba3.4k sqft4904 17th Ave NW, Edmonton, AB T6L 2Y7For SaleMLS ID #E4496292, Yad Dhillon, Nationwide Realty Corp. RAE
- C$749,0005 bd4 ba2.7k sqft1848 62nd Ave NE, Leduc County, AB T4X 3C8For SaleMLS ID #E4490304, Yad Dhillon, Nationwide Realty Corp. RAE
- C$1,189,5556 bd6 ba3.3k sqft6813 Knox Loop SW, Edmonton, AB T6W 4R3For SaleMLS ID #E4487370, Mashal Vazir Muhammad, Exp Realty. RAE
- C$699,5005 bd4 ba2.6k sqft1824 62nd Ave NE, Leduc County, AB T4X 3C8For SaleMLS ID #E4489873, Yad Dhillon, Nationwide Realty Corp. RAE
