*TRIPLE ATTACHED GARAGE*2 BED LEGAL SUITE* 1 BED BASEMENT SUITE*MAIN FLOOR BED & BATH*4 ENSUITES UPSTAIRS*BACKING ONTO POND*BIG WINDOW*WALKOUT HOME*HUGE DECK & BALCONY*SOARING 10 FT MAIN FLOOR CEILING* Welcome to this stunning brand new luxury home in the sought-after community of Meltwater! Offering over 3,450+ sq ft of beautifully designed living space, this east-facing 2-storey home features a triple attached garage, main floor bedroom with full bath access, elegant finishes, and an electric fireplace. The upper level offers 4 spacious bedrooms, each with access to ensuite bathrooms, plus a bonus room perfect for family living. The fully finished basement comes complete with 3 bedrooms, second kitchen, separate entrance, and recreation space — ideal for extended family. Situated close to schools, shopping, playgrounds, golf, public transportation, and all amenities, this exceptional property combines luxury, functionality, and investment opportunity in one perfect package!
For sale
C$1,299,000
4904 17th Ave NW, Edmonton, AB T6L 2Y7
8beds
3,457sqft
Single Family Residence
Built in 2025
-- sqft lot
$-- Zestimate®
C$376/sqft
C$-- HOA
What's special
- 16 days |
- 19 |
- 2 |
Zillow last checked:
Listing updated:
Listed by:
Yad Dhillon,
Nationwide Realty Corp
Source: RAE,MLS®#: E4496292
Facts & features
Interior
Bedrooms & bathrooms
- Bedrooms: 8
- Bathrooms: 7
- Full bathrooms: 7
Primary bedroom
- Level: Upper
Family room
- Level: Main
Heating
- Forced Air-1, Natural Gas
Appliances
- Included: See Remarks
Features
- Ceiling 10 ft., Ceiling 9 ft., No Animal Home, No Smoking Home
- Flooring: Carpet, Vinyl Plank
- Basement: Full, Finished
- Fireplace features: Electric
Interior area
- Total structure area: 3,457
- Total interior livable area: 3,457 sqft
Property
Parking
- Total spaces: 3
- Parking features: Triple Garage Attached
- Attached garage spaces: 3
Features
- Levels: 2 Storey,3
- Patio & porch: Deck
- Exterior features: Playground Nearby
- Waterfront features: Stream/Pond
Lot
- Features: Airport Nearby, Near Golf Course, Playground Nearby, Near Public Transit, Schools, Shopping Nearby, See Remarks, Golf Nearby, Public Transportation
Construction
Type & style
- Home type: SingleFamily
- Property subtype: Single Family Residence
Materials
- Foundation: Concrete Perimeter
- Roof: Asphalt
Condition
- Year built: 2025
Community & HOA
Community
- Features: Ceiling 10 ft., Ceiling 9 ft., Deck, No Animal Home, No Smoking Home, See Remarks
- Security: Carbon Monoxide Detectors, Smoke Detector(s), Detectors Smoke
Location
- Region: Edmonton
Financial & listing details
- Price per square foot: C$376/sqft
- Date on market: 6/29/2026
- Ownership: Private
Yad Dhillon
Yad Dhillon
By pressing Contact Agent, you agree that the real estate professional identified above may call/text you about your search, which may involve use of automated means and pre-recorded/artificial voices. You don't need to consent as a condition of buying any property, goods, or services. Message/data rates may apply. You also agree to our Terms of Use. Zillow does not endorse any real estate professionals. We may share information about your recent and future site activity with your agent to help them understand what you're looking for in a home.
Price history
Price history is unavailable.
Public tax history
Tax history is unavailable.
Climate risks
Neighborhood: Southeast Edmonton
Nearby schools
GreatSchools rating
No schools nearby
We couldn't find any schools near this home.
- C$681,0004 bd3 ba2k sqft4627 17th Ave SW, Edmonton, AB T6X1Y4New Construction

- C$749,9004 bd3 ba2.3k sqft4727 17th Ave SW, Edmonton, AB T6X1X8For Sale
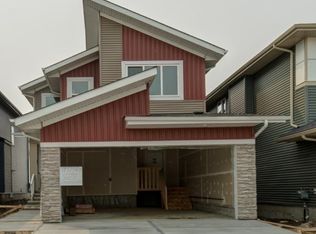
- C$445,0004 bd4 ba1.5k sqft328 Watt Blvd SW, Edmonton, AB T6X1R7For Sale
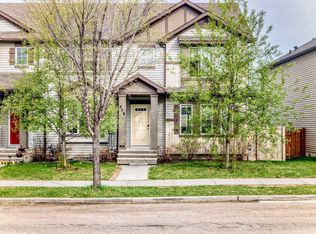
- C$2,1503 bd3 ba1.6k sqft308 Watt Blvd SW, Edmonton, AB T6X1X7For Rent
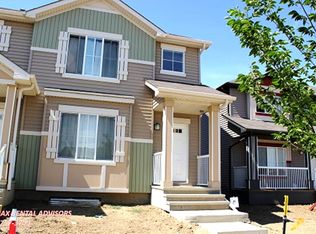
- C$614,9005 bd4 ba2.2k sqft5315 17th Ave SW, Edmonton, AB T6X1R2For Sale
- C$--3 bd3 ba1.3k sqft1805 52nd St SW #1805, Edmonton, AB T6X1Y1Off Market
- C$--5 bd4 ba1.4k sqft414 Watt Blvd SW, Edmonton, AB T6X1R1Off Market
- C$222,0003 bd2 ba842 sqft111 Watt Cmn SW #415, Edmonton, AB T6X2C6For Sale
Similar homes
- C$1,299,9007 bd4 ba3.1k sqft4476 Suzanna Cres SW, Edmonton, AB T6X 0Y5For Sale
 MLS ID #E4490178, Sarah J Leib, REMAX River City. RAE
 - C$1,250,0008 bd7 ba3.5k sqft424 33rd Ave NW, Edmonton, AB T6T 1Z3For Sale
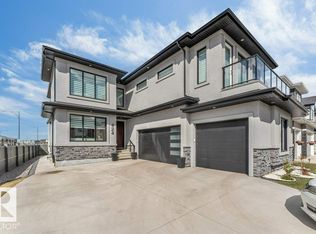 MLS ID #E4489856, Yad Dhillon, Nationwide Realty Corp. RAE
 - C$1,284,5007 bd7 ba3.9k sqft8118 Orchards Grn SW, Edmonton, AB T6X 2N5For Sale
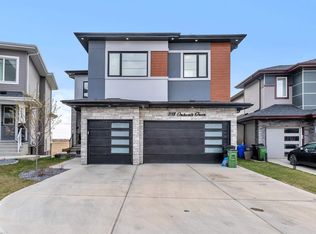 MLS ID #E4483613, Jappy Juneja, RE/MAX Excellence. RAE
 - C$1,200,0005 bd6 ba4k sqft1448 25th St NW, Edmonton, AB T6T 2K7For Sale
 MLS ID #E4478485, Franco Maione, Real Broker. RAE
 - C$1,139,0007 bd7 ba3.8k sqft1704 19th St NW, Edmonton, AB T6T 2N1For SaleMLS ID #E4484382, Jappy Juneja, RE/MAX Excellence. RAE
- C$1,250,0005 bd4 ba3k sqft1395 155th St NW, Edmonton, AB T5P 2L1For SaleMLS ID #E4496020, Ryan B Debler, Sotheby's International Realty Canada. RAE
- C$1,174,9005 bd5 ba3.1k sqft5928 30th St NE, Leduc County, AB T4X 0X9For SaleMLS ID #E4494519, Sandy Kahlon, RE/MAX Excellence. RAE
- C$1,100,0005 bd3 ba2.6k sqft4470 Suzanna Cres SW, Edmonton, AB T6X 0Y5For SaleMLS ID #E4494734, Rhonda C Navratil, REMAX River City. RAE
- C$1,348,8005 bd6 ba4.2k sqft5928 32nd St NE, Leduc County, AB T4X 1Z3For SaleMLS ID #E4488646, Mani Bagga, Royal Lepage Magna. RAE
- C$899,9008 bd6 ba2.9k sqft1760 18th St NW, Edmonton, AB T6T 2N2For SaleMLS ID #E4491184, Yad Dhillon, Nationwide Realty Corp. RAE
- C$1,188,0005 bd4 ba2.9k sqft5010 Donsdale Dr NW, Edmonton, AB T6M 2V2For SaleMLS ID #E4497707, Gary E Dvorkin, RE/MAX Excellence. RAE
- C$950,0005 bd4 ba3.1k sqft3736 1st Ave SW, Edmonton, AB T6X 2W3For SaleMLS ID #E4483995, Nam Kular, KIC Realty. RAE
- C$950,0006 bd5 ba3k sqft2435 Ashcraft Cres SW, Edmonton, AB T6W 2N1For SaleMLS ID #E4495736, Kevin A Rohoman, Professional Realty Group. RAE
- C$985,0005 bd4 ba2.5k sqft971 Summerside Link SW, Edmonton, AB T6X 0J9For SaleMLS ID #E4496536, Zach Koziak, Black Sheep Realty. RAE
- C$1,375,0005 bd5 ba2.9k sqft26321 State Highway 627 #37, Parkland County, AB T7Y 1C7For SaleMLS ID #E4488382, Colleen A Roenspies, Royal LePage Noralta Real Estate. RAE
- C$1,439,0006 bd4 ba3.7k sqft51214 Range Road 260 #19, Parkland County, AB T7Y 1B1For SaleMLS ID #E4488033, John A Connor, RE/MAX Excellence. RAE
- C$888,9007 bd6 ba2.7k sqft1836 22nd St NW, Edmonton, AB T6T 2M5For SaleMLS ID #E4497100, . Jatinder Singh, Sterling Real Estate. RAE
- C$999,0008 bd6 ba2.9k sqft8737 Mayday Ln SW, Edmonton, AB T6X 2L3For SaleMLS ID #E4492364, Harkewal Singh, MaxWell Polaris. RAE
- C$1,049,5006 bd5 ba3.7k sqft3101 Pelerin Cres, Beaumont, AB T4X 2Y1For SaleMLS ID #E4491960, Amandeep Chohan, MaxWell Polaris. RAE
- C$798,9995 bd4 ba2.6k sqft3708 1st Ave SW, Edmonton, AB T6X 2W4For SaleMLS ID #E4496457, Mani Bagga, Royal Lepage Magna. RAE
