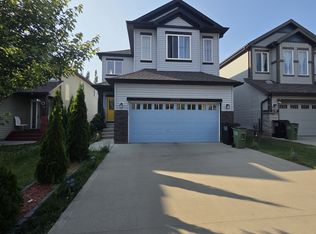
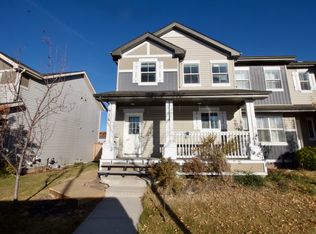
This spacious half duplex is located in the desired community of WALKER. When entering this property, you come to a large living room, an adjacent dining area, an ideal kitchen with all your essential STAINLESS-STEEL appliances including a GAS STOVE, GRANITE countertops, BREAKFAST ISLAND and modern cabinetry. There is also a FLEX SPACE that can be used for an office workstation. The upper level features a master bedroom with ENSUITE bathroom, 2 additional bedrooms, another full bathroom and UPPER-LEVEL LAUNDRY. This home is fully FRESHLY PAINTED!!! The spacious unfinished basement is ready for your personal touch. Enjoy the summers in your dedicated backyard and the convenience of a DOUBLE ATTACHED garage. This property is close to all amenities including shopping, restaurants, schools, public transportation, parks, and major roadways like ELLERSIE, ANTHONY HENDAY and 50TH STREET.
For sale
C$420,000
308 Watt Blvd SW, Edmonton, AB T6X 1X7
3beds
1,588sqft
Duplex, Half Duplex
Built in 2014
-- sqft lot
$-- Zestimate®
C$264/sqft
C$-- HOA
What's special
Adjacent dining areaIdeal kitchenStainless-steel appliancesGas stoveGranite countertopsBreakfast islandModern cabinetry
- 54 days
- 11
- 0
Zillow last checked:
Listing updated:
Listed by:
Ash H Somani,
RE/MAX Rental Advisors,
Shahir Bhanji,
RE/MAX Rental Advisors
Source: RAE,MLS®#: E4504907
Facts & features
Interior
Bedrooms & bathrooms
- Bedrooms: 3
- Bathrooms: 3
- Full bathrooms: 2
- 1/2 bathrooms: 1
Primary bedroom
- Level: Upper
Heating
- Forced Air-1, Natural Gas
Appliances
- Included: Dishwasher-Built-In, Dryer, Microwave, Refrigerator, Gas Stove, Washer
Features
- Flooring: Carpet, Laminate Flooring
- Basement: Full, Unfinished
Interior area
- Total structure area: 1,588
- Total interior livable area: 1,588 sqft
Video & virtual tour
Property
Parking
- Total spaces: 2
- Parking features: Double Garage Detached
- Garage spaces: 2
Features
- Levels: 2 Storey,2
- Patio & porch: Deck
- Exterior features: Landscaped, Playground Nearby
Lot
- Size: 2,839 Square Feet
- Features: Near Golf Course, Landscaped, Playground Nearby, Near Public Transit, Schools, Shopping Nearby, See Remarks, Golf Nearby, Public Transportation
Construction
Type & style
- Home type: MultiFamily
- Property subtype: Duplex, Half Duplex
- Attached to another structure: Yes
Materials
- Foundation: Concrete Perimeter
- Roof: Asphalt
Condition
- Year built: 2014
Community & HOA
Community
- Features: Deck, See Remarks
Location
- Region: Edmonton
Financial & listing details
- Price per square foot: C$264/sqft
- Date on market: 8/21/2026
- Ownership: Private
- Road surface type: Paved Lane
Price history
Price history is unavailable.
Public tax history
Tax history is unavailable.
Climate risks
Neighborhood: Southeast Edmonton
Nearby schools
GreatSchools rating
No schools nearby
We couldn't find any schools near this home.
Similar homes
- C$419,9003 bd3 ba1.6k sqft315 Watt Blvd SW, Edmonton, AB T6X 1X7For Sale
 MLS ID #E4499667, Mark B Wilbert, CIR Realty. RAE
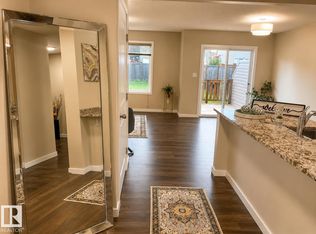
 - C$419,0003 bd3 ba1.4k sqft5407 14th Ave SW, Edmonton, AB T6X 1S2For Sale
 MLS ID #E4507000, Aqsa Chaudhry, MaxWell Polaris. RAE
 - C$399,0003 bd3 ba1.5k sqft1621 64th St SW, Edmonton, AB T6X 0N2For Sale
 MLS ID #E4512764, Travis L Bannert, MaxWell Progressive. RAE
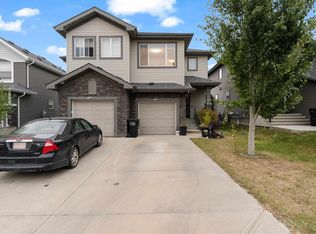
 - C$439,9983 bd4 ba1.5k sqft5128 20th Ave SW, Edmonton, AB T6X 1V6For Sale
 MLS ID #E4510607, Mohit Dhunna, Exp Realty. RAE
