
A home of elevated style & thoughtful craftsmanship, this residence blends modern luxury with timeless refinement. The dramatic foyer introduces an airy main floor where a chef-inspired kitchen showcases an expansive island, curated lighting, wet bar, & upscale finishes. Striking windows illuminate the dining & living spaces, highlighted by soaring ceilings & a statement 74" linear fireplace. A private office enhances the main level. Maple-&-glass railings lead to an upper floor designed for comfort, featuring a chic bonus room, 2 additional bedrooms (one with a W/I closet), & a vaulted primary suite. The primary retreat offers a spa-calibre escape with a freestanding tub, oversized tiled shower, & custom W/I closet. Lower level adds a fitness studio with full-height mirrors. Additional luxuries include a salt water hot tub, A/C, motorized blinds, EV charging, triple R/O system, Lutron smart lighting, security system, & deck with gas BBQ hookup. Some photos are virtually staged (gym in basement).
For sale
C$1,095,000
6805 Knox Loop SW, Edmonton, AB T6W 3Z8
4beds
2,441sqft
Single Family Residence
Built in 2019
5,387 Square Feet Lot
$-- Zestimate®
C$448/sqft
C$-- HOA
What's special
Dramatic foyerAiry main floorChef-inspired kitchenExpansive islandCurated lightingWet barUpscale finishes
- 10 hours |
- 9 |
- 0 |
Zillow last checked:
Listing updated:
Listed by:
Dave Cousins,
REMAX River City
Source: RAE,MLS®#: E4498739
Facts & features
Interior
Bedrooms & bathrooms
- Bedrooms: 4
- Bathrooms: 4
- Full bathrooms: 3
- 1/2 bathrooms: 1
Primary bedroom
- Level: Upper
Heating
- Forced Air-1, Natural Gas
Cooling
- Air Conditioner, Air Conditioning-Central
Appliances
- Included: Dishwasher-Built-In, Dryer, Oven-Built-In, Microwave, Refrigerator, Gas Cooktop, Washer, Wine Cooler
Features
- Flooring: Carpet, Hardwood, Non-Ceramic Tile
- Windows: Window Coverings
- Basement: Full, Finished
- Fireplace features: Electric
Interior area
- Total structure area: 2,441
- Total interior livable area: 2,441 sqft
Video & virtual tour
Property
Parking
- Total spaces: 2
- Parking features: Double Garage Attached, Garage Control, Garage Opener
- Attached garage spaces: 2
Features
- Levels: 2 Storey,2
- Patio & porch: Deck
- Exterior features: Landscaped, Playground Nearby
- Spa features: Hot Tub, Community
- Fencing: Fenced
Lot
- Size: 5,387 Square Feet
- Features: Landscaped, Playground Nearby, Near Public Transit, Schools, Shopping Nearby, Public Transportation
Construction
Type & style
- Home type: SingleFamily
- Property subtype: Single Family Residence
Materials
- Foundation: Concrete Perimeter
- Roof: Asphalt
Condition
- Year built: 2019
Community & HOA
Community
- Features: Deck, Fitness Center, See Remarks, Natural Gas BBQ Hookup, Exercise Room
Location
- Region: Edmonton
Financial & listing details
- Price per square foot: C$448/sqft
- Date on market: 7/14/2026
- Ownership: Private
Dave Cousins
Dave Cousins
By pressing Contact Agent, you agree that the real estate professional identified above may call/text you about your search, which may involve use of automated means and pre-recorded/artificial voices. You don't need to consent as a condition of buying any property, goods, or services. Message/data rates may apply. You also agree to our Terms of Use. Zillow does not endorse any real estate professionals. We may share information about your recent and future site activity with your agent to help them understand what you're looking for in a home.
Price history
Price history is unavailable.
Public tax history
Tax history is unavailable.
Climate risks
Neighborhood: Windermere
Nearby schools
GreatSchools rating
No schools nearby
We couldn't find any schools near this home.
- C$1,189,5556 bd6 ba3.3k sqft6813 Knox Loop SW, Edmonton, AB T6W4R3For Sale
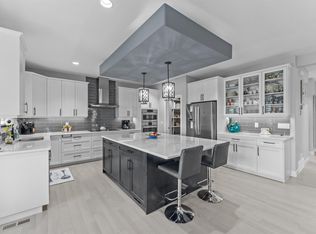
- C$1,282,0004 bd4 ba3.1k sqft6703 Knox Crst, Edmonton, AB T6W4Z9For Sale

- C$818,8004 bd4 ba2.3k sqft6615 Knox Pl SW, Edmonton, AB T6W4A1For Sale
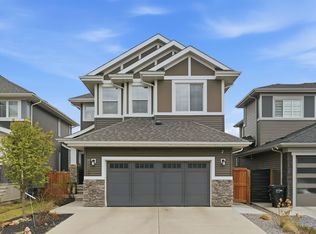
- C$749,9003 bd3 ba2.2k sqft7005 Kiviaq Cres, Edmonton, AB T6W1A5For Sale
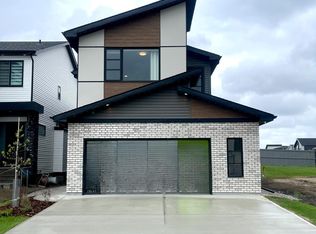
- C$874,9004 bd4 ba2.4k sqft6716 Knox Crst SW, Edmonton, AB T6W4R3For Sale
- C$925,0005 bd4 ba2.5k sqft6621 Knox Pl SW, Edmonton, AB T6W4A1For Sale
- C$574,8003 bd3 ba2k sqft6085 King Lndg SW, Edmonton, AB T6W3Z7For Sale
- C$999,0003 bd3 ba2.4k sqft6237 King Vis SW, Edmonton, AB T6W3Z8For Sale
Similar homes
- C$999,0003 bd3 ba2.4k sqft6237 King Vis SW, Edmonton, AB T6W 3Z8For Sale
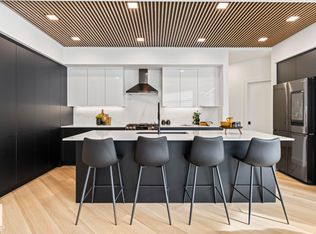 MLS ID #E4490271, Michelle A Plach, HonestDoor Inc. RAE
 - C$899,9004 bd4 ba2.8k sqft3130 Kostash Grn SW, Edmonton, AB T6W 4Y3For Sale
 MLS ID #E4494885, Sohil Lakhani, Century 21 Quantum Realty. RAE
 - C$874,9005 bd6 ba2.7k sqft5355 Kimball Pl SW, Edmonton, AB T6W 5E5For Sale
 MLS ID #E4480323, Manveer S Maan, Century 21 All Stars Realty Ltd. RAE
 - C$599,0004 bd4 ba1.8k sqft3313 Kulay Way SW, Edmonton, AB T6W 5E7For Sale
 MLS ID #E4497862, Jesse D Maclean, Century 21 Masters. RAE
 - C$1,188,0004 bd4 ba2.7k sqft1313 Clement Ct NW, Edmonton, AB T6M 0C9For SaleMLS ID #E4495161, Jerry D Aulenbach, Royal LePage Noralta Real Estate. RAE
- C$769,7005 bd3 ba2.4k sqft5261 Kimball Cres SW, Edmonton, AB T6W 4Z3For SaleMLS ID #E4487977, Manveer S Maan, Century 21 All Stars Realty Ltd. RAE
- C$954,0004 bd3 ba2.5k sqft5455 Kootook Rd SW, Edmonton, AB T6W 2Z5For SaleMLS ID #E4490274, Michelle A Plach, HonestDoor Inc. RAE
- C$1,200,0004 bd5 ba2.5k sqft143B Laurier Dr NW, Edmonton, AB T5R 5P6For SaleMLS ID #E4497626, Brett Loree, Century 21 Masters. RAE
- C$1,282,0004 bd4 ba3.1k sqft6703 Knox Crst, Edmonton, AB T6W 4Z9For SaleMLS ID #E4466340, Michelle A Plach, HonestDoor Inc. RAE
- C$759,9004 bd3 ba2.4k sqft7214 Kiviaq Line, Edmonton, AB T6W 5R3For SaleMLS ID #E4489623, Abdullah Ewaz, MaxWell Polaris. RAE
- C$1,349,0005 bd5 ba2.5k sqft12631 52nd Ave NW, Edmonton, AB T6H 0P6For SaleMLS ID #E4498078, Karen G Stanko, RE/MAX Real Estate. RAE
- C$849,9984 bd3 ba2.5k sqft550 Eagleson Wynd NW, Edmonton, AB T6M 0Y4For SaleMLS ID #E4484772, Janice L Kosak, MaxWell Challenge Realty. RAE
- C$734,9005 bd4 ba2.2k sqft17320 9th Ave SW, Edmonton, AB T6W 3V3For SaleMLS ID #E4494149, Shawn Moore-Lyons, Professional Realty Group. RAE
- C$1,425,0004 bd4 ba2.8k sqft1558 Howes Pl SW, Edmonton, AB T6W 5C1For SaleMLS ID #E4490349, Twyla D Lalonde, NOW Real Estate Group. RAE
- C$828,8884 bd4 ba2.2k sqft7151 Edgemont Way NW, Edmonton, AB T6M 1K1For SaleMLS ID #E4495393, Paolo Chiaselotti, MaxWell Progressive. RAE
- C$849,0006 bd5 ba3.6k sqft219 37th St SW, Edmonton, AB T6X 2W4For SaleMLS ID #E4498241, Balwinder Dhillon, smartPRO Realty. RAE
- C$908,8006 bd4 ba2.5k sqft926 Thompson Pl NW, Edmonton, AB T6R 3K4For SaleMLS ID #E4493391, Alan H Gee, RE/MAX Elite. RAE
- C$849,9803 bd3 ba2.4k sqft4541 Knight Wynd SW, Edmonton, AB T6W 4V6For SaleMLS ID #E4485704, Mathew T Haupt, Exp Realty. RAE
- C$799,0003 bd3 ba2.1k sqft5921 Edmonds Cres NW, Edmonton, AB T6M 0N9For SaleMLS ID #E4482603, Jen Modry, MaxWell Challenge Realty. RAE
- C$699,9004 bd4 ba2.2k sqft3648 6th St NW, Edmonton, AB T6T 2L5For SaleMLS ID #E4498168, Carson Langridge, Real Broker. RAE
