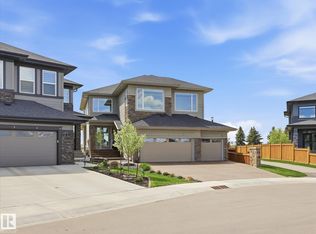
Award winning builder, Kanvi Homes, presents The Hybrid32. Set in the family oriented Arbours Estates, this 3,129 sf. residence is designed for luxury, comfort, and modern living. Featuring 4 bedrooms, 4 bathrooms, and a triple garage, it’s perfect for families, entertainers, and professionals. The home’s grand 19 ft foyer makes an unforgettable first impression, leading to an expansive living area with a 72 inch Napoleon fireplace and a striking black feature wall. The matte black chef’s kitchen is a showstopper, with quartz countertops, a fashionista island, and black stainless Samsung appliances. A walk-through pantry with custom shelving adds practical elegance. Upstairs, a dramatic catwalk connects the primary suite and bonus room. The primary bedroom offers a spa-like retreat with a 60 inch fireplace, freestanding tub, and walk-in shower. With top tier finishes, exceptional curb appeal. Visit the Listing Brokerage (and/or listing REALTOR®) website to obtain additional information.
For sale
C$1,282,000
6703 Knox Crst, Edmonton, AB T6W 4Z9
4beds
3,163sqft
Single Family Residence
Built in 2024
5,317 Square Feet Lot
$-- Zestimate®
C$405/sqft
C$-- HOA
What's special
- 246 days |
- 30 |
- 2 |
Zillow last checked:
Listing updated:
Listed by:
Michelle A Plach,
HonestDoor Inc
Source: RAE,MLS®#: E4466340
Facts & features
Interior
Bedrooms & bathrooms
- Bedrooms: 4
- Bathrooms: 4
- Full bathrooms: 4
Primary bedroom
- Level: Upper
Heating
- Forced Air-2, Natural Gas, HRV System
Cooling
- Air Conditioner, Air Conditioning-Central
Appliances
- Included: Dishwasher-Built-In, Exhaust Fan, Microwave, Refrigerator, Electric Stove, See Remarks, Gas Water Heater
Features
- Ceiling 9 ft.
- Flooring: Carpet, Ceramic Tile, Hardwood
- Windows: Vinyl Windows
- Basement: Full, Unfinished
- Fireplace features: Electric
Interior area
- Total structure area: 3,163
- Total interior livable area: 3,163 sqft
Video & virtual tour
Property
Parking
- Total spaces: 6
- Parking features: Triple Garage Attached
- Attached garage spaces: 3
Features
- Levels: 2 Storey,2
- Exterior features: Playground Nearby, Exterior Walls- 2"x6"
- Fencing: Partial,Partially Fenced
Lot
- Size: 5,317 Square Feet
- Features: Corner Lot, Playground Nearby, Schools, Shopping Nearby
Construction
Type & style
- Home type: SingleFamily
- Property subtype: Single Family Residence
Materials
- Foundation: Concrete Perimeter
- Roof: Asphalt
Condition
- Year built: 2024
Community & HOA
Community
- Features: Ceiling 9 ft., Exterior Walls- 2"x6", Hot Water Natural Gas, Smart/Program. Thermostat, HRV System
Location
- Region: Edmonton
Financial & listing details
- Price per square foot: C$405/sqft
- Date on market: 11/20/2025
- Ownership: Private
Michelle A Plach
Michelle A Plach
By pressing Contact Agent, you agree that the real estate professional identified above may call/text you about your search, which may involve use of automated means and pre-recorded/artificial voices. You don't need to consent as a condition of buying any property, goods, or services. Message/data rates may apply. You also agree to our Terms of Use. Zillow does not endorse any real estate professionals. We may share information about your recent and future site activity with your agent to help them understand what you're looking for in a home.
Price history
Price history is unavailable.
Public tax history
Tax history is unavailable.
Climate risks
Neighborhood: Windermere
Nearby schools
GreatSchools rating
No schools nearby
We couldn't find any schools near this home.
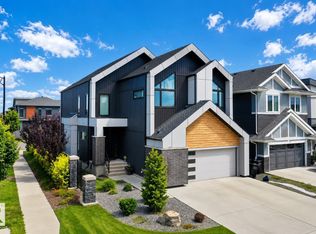
- C$1,070,0004 bd4 ba2.4k sqft6805 Knox Loop SW, Edmonton, AB T6W3Z8For Sale
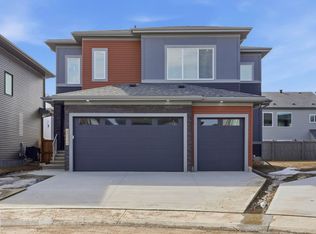
- C$874,9004 bd4 ba2.4k sqft6716 Knox Crst SW, Edmonton, AB T6W4R3For Sale
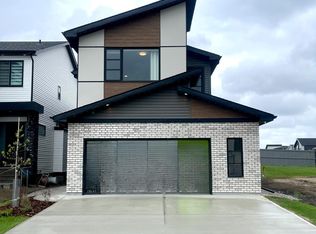
- C$749,9003 bd3 ba2.2k sqft7005 Kiviaq Cres, Edmonton, AB T6W1A5For Sale
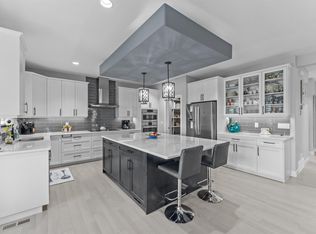
- C$1,189,5556 bd6 ba3.3k sqft6813 Knox Loop SW, Edmonton, AB T6W4R3For Sale
- C$798,8004 bd4 ba2.3k sqft6615 Knox Pl SW, Edmonton, AB T6W4A1For Sale
- C$925,0005 bd4 ba2.5k sqft6621 Knox Pl SW, Edmonton, AB T6W4A1For Sale
- C$759,9004 bd3 ba2.4k sqft7214 Kiviaq Line, Edmonton, AB T6W5R3For Sale
- C$574,8003 bd3 ba2k sqft6085 King Lndg SW, Edmonton, AB T6W3Z7For Sale
Similar homes
- C$1,070,0004 bd4 ba2.4k sqft6805 Knox Loop SW, Edmonton, AB T6W 3Z8For SaleMLS ID #E4498739, Dave Cousins, REMAX River City. RAE
- C$1,169,0006 bd5 ba3.2k sqft707 180th St SW, Edmonton, AB T6W 2S8For Sale
 MLS ID #E4482045, Gurinder S Khosa, Century 21 Signature Realty. RAE
 - C$1,425,0004 bd4 ba2.8k sqft1558 Howes Pl SW, Edmonton, AB T6W 5C1For Sale
 MLS ID #E4490349, Twyla D Lalonde, NOW Real Estate Group. RAE
 - C$1,189,0004 bd5 ba3.2k sqft3167 Cameron Heights Way NW, Edmonton, AB T6M 0S5For Sale
 MLS ID #E4499341, Nirmal S Bains, Homes & Gardens Real Estate Limited. RAE
 - C$999,0003 bd3 ba2.4k sqft6237 King Vis SW, Edmonton, AB T6W 3Z8For SaleMLS ID #E4490271, Michelle A Plach, HonestDoor Inc. RAE
- C$899,9004 bd4 ba2.8k sqft3130 Kostash Grn SW, Edmonton, AB T6W 4Y3For SaleMLS ID #E4494885, Sohil Lakhani, Century 21 Quantum Realty. RAE
- C$1,049,9005 bd5 ba3.2k sqft1313 Hainstock Way SW, Edmonton, AB T6W 3B6For SaleMLS ID #E4499678, Brendan Spackman, Realty Focus. RAE
- C$1,425,0004 bd6 ba3.6k sqft1153 Hainstock Grn SW, Edmonton, AB T6W 3B6For SaleMLS ID #E4493349, Jaclyn Baillie, Century 21 Masters. RAE
- C$769,7005 bd3 ba2.4k sqft5261 Kimball Cres SW, Edmonton, AB T6W 4Z3For SaleMLS ID #E4487977, Manveer S Maan, Century 21 All Stars Realty Ltd. RAE
- C$849,0004 bd3 ba2.6k sqft7087 Kiviaq Cres, Edmonton, AB T6W 5N7For SaleMLS ID #E4478374, Amanda Olivari, REMAX River City. RAE
- C$759,9004 bd3 ba2.4k sqft7214 Kiviaq Line, Edmonton, AB T6W 5R3For SaleMLS ID #E4489623, Abdullah Ewaz, MaxWell Polaris. RAE
- C$954,0004 bd3 ba2.5k sqft5455 Kootook Rd SW, Edmonton, AB T6W 2Z5For SaleMLS ID #E4490274, Michelle A Plach, HonestDoor Inc. RAE
- C$1,349,0005 bd5 ba2.5k sqft12631 52nd Ave NW, Edmonton, AB T6H 0P6For SaleMLS ID #E4498078, Karen G Stanko, RE/MAX Real Estate. RAE
- C$1,199,9005 bd5 ba1.9k sqft25527 Township Road 511 #52, Parkland County, AB T7Y 1B8For SaleMLS ID #E4474823, Allison M Meston, Exp Realty. RAE
- C$819,9005 bd3 ba2.3k sqft5457 Kootook Rd SW, Edmonton, AB T6W 2Z5For SaleMLS ID #E4493344, Amanda Olivari, REMAX River City. RAE
- C$885,0006 bd4 ba2.6k sqft7089 Kiviaq Cres, Edmonton, AB T6W 5N7For SaleMLS ID #E4487797, Amanda Olivari, REMAX River City. RAE
- C$1,200,0004 bd5 ba2.5k sqft143B Laurier Dr NW, Edmonton, AB T5R 5P6For SaleMLS ID #E4497626, Brett Loree, Century 21 Masters. RAE
- C$649,9003 bd3 ba2.3k sqft19147 22nd Ave NW, Edmonton, AB T6M 1R1For SaleMLS ID #E4500127, JR Caputo, Royal Lepage Arteam Realty. RAE
- C$1,670,0006 bd5 ba3.9k sqft3631 Westcliff Way SW, Edmonton, AB T6W 2L2For SaleMLS ID #E4494602, Ray Elwenni, Royal Lepage Arteam Realty. RAE
- C$839,0003 bd3 ba2.5k sqft7091 Kiviaq Cres, Edmonton, AB T6W 5N7For SaleMLS ID #E4478441, Amanda Olivari, REMAX River City. RAE
