Introducing a breathtaking modern masterpiece nestled in the heart of Keswick. This beautiful ultra-modern 2900 sf house sits on a 40 ft wide corner lot with upgraded exterior stucco finishes & double car attached oversized garage. The elegant features of this house are two grand open to above ceilings in the living room and entrance with modern upgraded windows to bring sunlight throughout the day, 4 beds, 2 are primary bedrooms, & one is on main floor; 4 full baths, modern kitchen with up of line built-in SS appliance of Kitchen Aid, Spice kitchen with rough in for gas stove, Heated tiles throughout the kitchen and baths, luxurious custom showers & spa like amenities, 8’ doors, remote operated blinds, open risers on the stairs with stair lights, glass railings throughout, indent ceilings with rope lights, bonus room with feature wall and electric fire place, modern Wi-Fi connected washer and dryer upstairs, aggregate concrete pad and sidewalk with beautiful landscaping and fence. Make this house yours!
For sale
C$899,900
3130 Kostash Grn SW, Edmonton, AB T6W 4Y3
4beds
2,842sqft
Single Family Residence
Built in 2022
-- sqft lot
$-- Zestimate®
C$317/sqft
C$-- HOA
What's special
Upgraded exterior stucco finishesSpice kitchenRemote operated blindsGlass railings throughoutBeautiful landscaping and fence
- 23 days |
- 19 |
- 0 |
Zillow last checked:
Listing updated:
Listed by:
Sohil Lakhani,
Century 21 Quantum Realty
Source: RAE,MLS®#: E4494885
Facts & features
Interior
Bedrooms & bathrooms
- Bedrooms: 4
- Bathrooms: 4
- Full bathrooms: 4
Primary bedroom
- Level: Upper
Family room
- Level: Main
Heating
- Forced Air-1, Natural Gas
Cooling
- Air Conditioner, Air Conditioning-Central
Appliances
- Included: Dishwasher-Built-In, Dryer, Exhaust Fan, Oven-Built-In, Refrigerator, Gas Cooktop, Washer, Wine Cooler
Features
- Ceiling 9 ft., Closet Organizers, No Smoking Home, Vacuum Systems
- Flooring: Carpet, Ceramic Tile, Engineered Wood
- Windows: Window Coverings
- Basement: Full, Unfinished
- Fireplace features: Electric
Interior area
- Total structure area: 2,842
- Total interior livable area: 2,842 sqft
Property
Parking
- Total spaces: 2
- Parking features: Double Garage Attached, Oversized, Garage Opener
- Attached garage spaces: 2
Features
- Levels: 2 Storey,2
- Patio & porch: Deck
- Exterior features: Landscaped, Playground Nearby
- Fencing: Fenced
Lot
- Features: Airport Nearby, Corner Lot, Cul-De-Sac, Flat Site, Near Golf Course, Landscaped, Playground Nearby, Schools, Shopping Nearby, See Remarks, Golf Nearby
Construction
Type & style
- Home type: SingleFamily
- Property subtype: Single Family Residence
Materials
- Foundation: Concrete Perimeter
- Roof: Asphalt
Condition
- Year built: 2022
Community & HOA
Community
- Features: Ceiling 9 ft., Closet Organizers, Deck, No Smoking Home, Natural Gas BBQ Hookup
- Security: Smoke Detector(s), Detectors Smoke
Location
- Region: Edmonton
Financial & listing details
- Price per square foot: C$317/sqft
- Date on market: 6/20/2026
- Ownership: Private
Sohil Lakhani
Sohil Lakhani
By pressing Contact Agent, you agree that the real estate professional identified above may call/text you about your search, which may involve use of automated means and pre-recorded/artificial voices. You don't need to consent as a condition of buying any property, goods, or services. Message/data rates may apply. You also agree to our Terms of Use. Zillow does not endorse any real estate professionals. We may share information about your recent and future site activity with your agent to help them understand what you're looking for in a home.
Price history
Price history is unavailable.
Public tax history
Tax history is unavailable.
Climate risks
Neighborhood: Windermere
Nearby schools
GreatSchools rating
No schools nearby
We couldn't find any schools near this home.
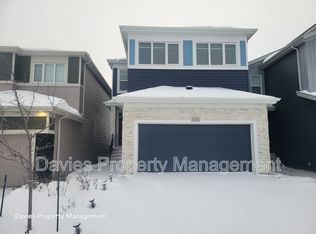
- C$--4 bd3 ba2.4k sqft3213 Kulay Way SW, Edmonton, AB T6W4Y3Off Market
- C$--3 bd3 ba2.4k sqft3443 Kulay Grn SW, Edmonton, AB T6W5J7Off Market
- C$--3 bd3 ba1.7k sqft3473 Kulay Grn SW, Edmonton, AB T6W5J7Off Market
- C$--1 bd1 ba650 sqft3473 Kulay Grn SW #BASEMENT, Edmonton, AB T6W5J7Off Market
- C$--2 bd1 ba650 sqft3475 Kulay Grn SW, Edmonton, AB T6W5J7Off Market
- C$--3 bd3 ba1.4k sqft3477 Kulay Grn SW, Edmonton, AB T6W5J7Off Market
- C$1,095,0004 bd4 ba3.2k sqft2942 Kostash Dr SW, Edmonton, AB T6W3J8For Sale
- C$509,9003 bd3 ba1.8k sqft2839 Koshal Cres SW, Edmonton, AB T6W3J7For Sale
Similar homes
- C$874,9005 bd6 ba2.7k sqft5355 Kimball Pl SW, Edmonton, AB T6W 5E5For Sale
 MLS ID #E4480323, Manveer S Maan, Century 21 All Stars Realty Ltd. RAE
 - C$819,9005 bd3 ba2.3k sqft5457 Kootook Rd SW, Edmonton, AB T6W 2Z5For Sale
 MLS ID #E4493344, Amanda Olivari, REMAX River City. RAE
 - C$769,7005 bd3 ba2.4k sqft5261 Kimball Cres SW, Edmonton, AB T6W 4Z3For Sale
 MLS ID #E4487977, Manveer S Maan, Century 21 All Stars Realty Ltd. RAE
 - C$849,9004 bd4 ba2.6k sqft793 Windermere Wynd NW, Edmonton, AB T6W 3G5For Sale
 MLS ID #E4494812, Yuepeng Bao, Homes & Gardens Real Estate Limited. RAE
 - C$748,8006 bd4 ba2k sqft5320 Kimball Pl SW, Edmonton, AB T6W 5E6For SaleMLS ID #E4486230, Mani Bagga, Royal Lepage Magna. RAE
- C$849,0004 bd3 ba2.6k sqft7087 Kiviaq Cres, Edmonton, AB T6W 5N7For SaleMLS ID #E4478374, Amanda Olivari, REMAX River City. RAE
- C$849,9984 bd3 ba2.5k sqft550 Eagleson Wynd NW, Edmonton, AB T6M 0Y4For SaleMLS ID #E4484772, Janice L Kosak, MaxWell Challenge Realty. RAE
- C$898,0006 bd4 ba2.3k sqft2412 14th Ave NW, Edmonton, AB T6T 2J8For SaleMLS ID #E4497987, Salma Majid, Nationwide Realty Corp. RAE
- C$828,8884 bd4 ba2.2k sqft7151 Edgemont Way NW, Edmonton, AB T6M 1K1For SaleMLS ID #E4495393, Paolo Chiaselotti, MaxWell Progressive. RAE
- C$769,0005 bd3 ba2.4k sqft3207 160th St SW, Edmonton, AB T6W 5A1For SaleMLS ID #E4496640, Jawad M Kahlon, Homes & Gardens Real Estate Limited. RAE
- C$908,8006 bd4 ba2.5k sqft926 Thompson Pl NW, Edmonton, AB T6R 3K4For SaleMLS ID #E4493391, Alan H Gee, RE/MAX Elite. RAE
- C$950,0006 bd5 ba3k sqft2435 Ashcraft Cres SW, Edmonton, AB T6W 2N1For SaleMLS ID #E4495736, Kevin A Rohoman, Professional Realty Group. RAE
- C$759,9004 bd3 ba2.4k sqft7214 Kiviaq Line, Edmonton, AB T6W 5R3For SaleMLS ID #E4489623, Abdullah Ewaz, MaxWell Polaris. RAE
- C$1,169,0006 bd5 ba3.2k sqft707 180th St SW, Edmonton, AB T6W 2S8For SaleMLS ID #E4482045, Gurinder S Khosa, Century 21 Signature Realty. RAE
- C$899,0004 bd4 ba2.5k sqft106 Edgewater Cir, Leduc, AB T9E 1K5For SaleMLS ID #E4493315, Lindsay A Oulette, Royal LePage Noralta Real Estate. RAE
- C$884,5005 bd4 ba2.9k sqft2734 64th Ave NE, Leduc County, AB T4X 2C1For SaleMLS ID #E4497767, Prabhjot Singh, Century 21 All Stars Realty Ltd. RAE
- C$950,0005 bd4 ba3.1k sqft3736 1st Ave SW, Edmonton, AB T6X 2W3For SaleMLS ID #E4483995, Nam Kular, KIC Realty. RAE
- C$899,0006 bd5 ba2.8k sqft6020 19th St NE, Leduc County, AB T4X 3C4For SaleMLS ID #E4484763, Pankaj Dua, MaxWell Polaris. RAE
- C$659,0005 bd4 ba2.1k sqft8710 Mayday Ln SW, Edmonton, AB T6X 2L3For SaleMLS ID #E4497073, Amarbir Singh, Royal LePage METRO. RAE
- C$1,349,0005 bd5 ba2.5k sqft12631 52nd Ave NW, Edmonton, AB T6H 0P6For SaleMLS ID #E4498078, Karen G Stanko, RE/MAX Real Estate. RAE
