Priced to sell! Welcome to this spacious half duplex located on a quiet street in the highly desirable ONE at Keswick community. Offering 1,888 sqft plus a fully finished basement, this modern home features 3 bedrooms, 2.5 baths & a double attached garage — perfectly blending style & functionality. The open-concept main floor showcases 9’ ceilings, a den/flex room, bright living room & a stunning kitchen with espresso cabinetry, quartz countertops, stainless steel appliances & corner pantry. Upstairs offers a large bonus room tucked privately at the back, convenient second-floor laundry, two generous bedrooms & a full bath. The primary suite features a vaulted ceiling, walk-in closet & 3-pc ensuite. The fully finished basement includes a huge rec room, gym area & storage room. Enjoy the fully fenced & landscaped backyard with a large deck perfect for summer BBQs. Rare 24’ wide duplex home provides the feel of single-family living — ideal for buyers tired of zero-lot-line homes. Dare to compare!
For sale
C$509,900
2839 Koshal Cres SW, Edmonton, AB T6W 3J7
3beds
1,888sqft
Duplex, Half Duplex
Built in 2016
-- sqft lot
$-- Zestimate®
C$270/sqft
C$-- HOA
What's special
Quiet streetDouble attached garageOpen-concept main floorQuartz countertopsStainless steel appliancesCorner pantryConvenient second-floor laundry
- 63 days |
- 8 |
- 2 |
Zillow last checked:
Listing updated:
Listed by:
Fan Yang,
Mozaic Realty Group,
Haijun Yan,
Mozaic Realty Group
Source: RAE,MLS®#: E4487606
Facts & features
Interior
Bedrooms & bathrooms
- Bedrooms: 3
- Bathrooms: 3
- Full bathrooms: 2
- 1/2 bathrooms: 1
Primary bedroom
- Level: Upper
Family room
- Level: Basement
- Area: 223.1
- Dimensions: 11.5 x 19.4
Heating
- Forced Air-1, Natural Gas
Appliances
- Included: Dishwasher-Built-In, Dryer, Microwave Hood Fan, Refrigerator, Electric Stove, Washer, Gas Water Heater
Features
- Ceiling 9 ft.
- Flooring: Carpet, Ceramic Tile, Laminate Flooring
- Windows: Window Coverings, Vinyl Windows
- Basement: Full, Finished
Interior area
- Total structure area: 1,888
- Total interior livable area: 1,888 sqft
Property
Parking
- Total spaces: 2
- Parking features: Double Garage Attached, Garage Control, Garage Opener
- Attached garage spaces: 2
Features
- Levels: 2 Storey,3
- Patio & porch: Deck
- Exterior features: Landscaped, Playground Nearby
- Fencing: Fenced
Lot
- Size: 3,247 Square Feet
- Features: Flat Site, Landscaped, Playground Nearby, Near Public Transit, Schools, Shopping Nearby, Public Transportation
Construction
Type & style
- Home type: MultiFamily
- Property subtype: Duplex, Half Duplex
- Attached to another structure: Yes
Materials
- Foundation: Concrete Perimeter
- Roof: Asphalt
Condition
- Year built: 2016
Community & HOA
Community
- Features: Ceiling 9 ft., Deck, Hot Water Natural Gas
- Security: Smoke Detector(s), Detectors Smoke
Location
- Region: Edmonton
Financial & listing details
- Price per square foot: C$270/sqft
- Date on market: 5/14/2026
- Ownership: Private
Fan Yang
Fan Yang
By pressing Contact Agent, you agree that the real estate professional identified above may call/text you about your search, which may involve use of automated means and pre-recorded/artificial voices. You don't need to consent as a condition of buying any property, goods, or services. Message/data rates may apply. You also agree to our Terms of Use. Zillow does not endorse any real estate professionals. We may share information about your recent and future site activity with your agent to help them understand what you're looking for in a home.
Price history
Price history is unavailable.
Public tax history
Tax history is unavailable.
Climate risks
Neighborhood: Windermere
Nearby schools
GreatSchools rating
No schools nearby
We couldn't find any schools near this home.
- C$470,0002 bd3 ba1.6k sqft2704 Koshal Pl SW, Edmonton, AB T6W3J7For Sale
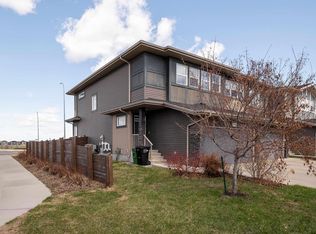
- C$--4 bd3 ba2.4k sqft3213 Kulay Way SW, Edmonton, AB T6W4Y3Off Market
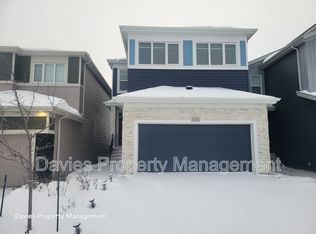
- C$537,0003 bd3 ba1.5k sqft3275 Kulay Way SW, Edmonton, AB T6W5B5For Sale

- C$--3 bd3 ba1.4k sqft3477 Kulay Grn SW, Edmonton, AB T6W5J7Off Market
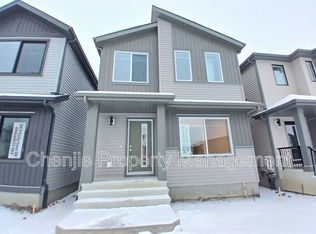
- C$--2 bd1 ba650 sqft3475 Kulay Grn SW, Edmonton, AB T6W5J7Off Market
- C$--3 bd3 ba1.7k sqft3473 Kulay Grn SW, Edmonton, AB T6W5J7Off Market
- C$--1 bd1 ba650 sqft3473 Kulay Grn SW #BASEMENT, Edmonton, AB T6W5J7Off Market
- C$--3 bd3 ba1.9k sqft3296 Kulay Way SW, Edmonton, AB T6W5B5Off Market
Similar homes
- C$535,0003 bd3 ba1.9k sqft16627 18th Ave SW, Edmonton, AB T6W 3C5For Sale
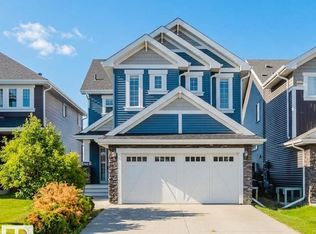 MLS ID #E4498372, Fan Yang, Mozaic Realty Group. RAE
 - C$409,8003 bd3 ba1.4k sqft1131 177th St SW, Edmonton, AB T6W 1Z9For Sale
 MLS ID #E4496039, June Wu, Mozaic Realty Group. RAE
 - C$500,0004 bd3 ba1.7k sqft6484 King Wynd SW, Edmonton, AB T6W 3Z9For Sale
 MLS ID #E4495668, Michael Medos, Exp Realty. RAE
 - C$499,9003 bd3 ba1.5k sqft15927 13th Ave SW, Edmonton, AB T6W 3N6For Sale
 MLS ID #E4493157, Thomas B Scott, REMAX River City. RAE
 - C$459,9004 bd4 ba1.5k sqft1651 Hammond Cres NW, Edmonton, AB T6M 0L8For SaleMLS ID #E4498672, Liam E Whalen, Exp Realty. RAE
- C$425,0003 bd3 ba1.4k sqft2397 Glenridding Blvd SW, Edmonton, AB T6W 2W7For SaleMLS ID #E4494571, Henry Han, Century 21 Masters. RAE
- C$499,9803 bd3 ba1.6k sqft4022 Allan Cres SW, Edmonton, AB T6W 2K2For SaleMLS ID #E4491945, Ke Wang, MaxWell Polaris. RAE
- C$544,9003 bd3 ba1.7k sqft7322 Chivers Cres SW, Edmonton, AB T6W 4M1For SaleMLS ID #E4497832, Anna Trojanowicz, Century 21 All Stars Realty Ltd. RAE
- C$543,9003 bd4 ba1.6k sqft8729 Carson Way SW, Edmonton, AB T6W 3K8For SaleMLS ID #E4488255, Jeremy A Dehek, Exp Realty. RAE
- C$409,9003 bd3 ba1.4k sqft2472 Glenridding Blvd SW, Edmonton, AB T6W 3C5For SaleMLS ID #E4497838, Fan Yang, Mozaic Realty Group. RAE
- C$469,0003 bd3 ba1.5k sqft2801 Coughlan Grn SW, Edmonton, AB T6W 3P1For SaleMLS ID #E4496545, Rebecca D Giesbrecht, The Good Real Estate Company. RAE
- C$420,0003 bd3 ba1.2k sqft1793 Keene Cres SW, Edmonton, AB T6W 3W3For SaleMLS ID #E4487337, Fan Yang, Mozaic Realty Group. RAE
- C$459,8003 bd3 ba1.4k sqft4315 Prowse Link SW, Edmonton, AB T6W 3A7For SaleMLS ID #E4490790, Fan Yang, Mozaic Realty Group. RAE
- C$503,9973 bd3 ba1.6k sqft1822 188th St NW, Edmonton, AB T6M 2S2For SaleMLS ID #E4496377, Wally Karout, Royal Lepage Arteam Realty. RAE
- C$424,9003 bd3 ba1.7k sqft1668 Chapman Way SW, Edmonton, AB T6W 0Y5For SaleMLS ID #E4488024, Taeho Ro, Royal Lepage Summit Realty. RAE
- C$559,8004 bd4 ba1.9k sqft1227 115th St SW, Edmonton, AB T6W 1W6For SaleMLS ID #E4498123, Fan Yang, Mozaic Realty Group. RAE
- C$685,0004 bd4 ba2.2k sqft1235 164th St SW, Edmonton, AB T6W 3K4For SaleMLS ID #E4498096, Henry Han, Century 21 Masters. RAE
- C$475,7003 bd3 ba1.5k sqft6927 Cardinal Wynd SW, Edmonton, AB T6W 2Y3For SaleMLS ID #E4493605, Jogy Mathew, MaxWell Devonshire Realty. RAE
- C$399,0003 bd3 ba1.4k sqft2082 Price Lndg SW, Edmonton, AB T6W 3W1For SaleMLS ID #E4494655, Fan Yang, Mozaic Realty Group. RAE
- C$349,9003 bd3 ba1.6k sqftAtria, Edmonton, AB T6W 2P5For SaleMLS ID #E4499248, Bhupinder Singh, RE/MAX Elite. RAE
