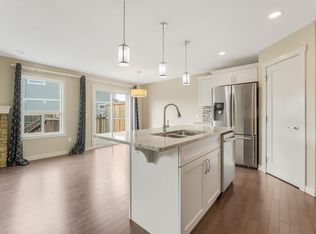
Modern living in one of Edmonton’s most sought-after communities. Ideally located within walking distance to amenities including Movati Athletic & Tesoro Italian Market, as well as scenic trails, this home offers a lifestyle defined by elevated comfort. This exceptionally well-maintained half duplex showcases thoughtful design & refined finishes throughout, featuring 2 spacious primary suites with walk-in closets & ensuites, central A/C, a bonus room, Hunter Douglas blinds & a natural gas fireplace that creates a warm focal point in the main living space. The open-concept layout flows seamlessly to a beautifully designed 2-tier deck, perfect for entertaining or to enjoy evenings under stunning sunset skies. A double attached garage enhances both convenience & functionality. Set in a vibrant, family-friendly neighbourhood, you’re minutes from schools & have easy access to public transportation. Pride of ownership is evident throughout, making this a standout move-in ready opportunity in Keswick.
For sale
C$470,000
2704 Koshal Pl SW, Edmonton, AB T6W 3J7
2beds
1,684sqft
Duplex, Half Duplex
Built in 2017
-- sqft lot
$-- Zestimate®
C$279/sqft
C$-- HOA
What's special
Walk-in closetsBonus roomHunter douglas blindsOpen-concept layout
- 68 days
- 5
- 0
Zillow last checked:
Listing updated:
Listed by:
Jessica M Tanner,
Exp Realty
Source: RAE,MLS®#: E4495311
Facts & features
Interior
Bedrooms & bathrooms
- Bedrooms: 2
- Bathrooms: 3
- Full bathrooms: 2
- 1/2 bathrooms: 1
Primary bedroom
- Level: Upper
Heating
- Forced Air-1, Natural Gas
Cooling
- Air Conditioner, Air Conditioning-Central
Appliances
- Included: Dishwasher-Built-In, Dryer, Microwave Hood Fan, Refrigerator, Electric Stove, Washer
Features
- No Smoking Home
- Flooring: Carpet, Ceramic Tile, Engineered Wood
- Windows: Window Coverings
- Basement: Full, Unfinished
- Fireplace features: Gas
Interior area
- Total structure area: 1,684
- Total interior livable area: 1,684 sqft
Video & virtual tour
Property
Parking
- Total spaces: 2
- Parking features: Double Garage Attached, Guest, Parking-Visitor, Garage Control, Garage Opener
- Attached garage spaces: 2
Features
- Levels: 2 Storey,2
- Patio & porch: Deck
- Exterior features: Landscaped, Playground Nearby
Lot
- Features: Airport Nearby, Corner Lot, Near Golf Course, Landscaped, Playground Nearby, Near Public Transit, Schools, Shopping Nearby, Ski Hill Nearby, Golf Nearby, Public Transportation
Construction
Type & style
- Home type: MultiFamily
- Property subtype: Duplex, Half Duplex
- Attached to another structure: Yes
Materials
- Foundation: Concrete Perimeter
- Roof: Asphalt
Condition
- Year built: 2017
Community & HOA
Community
- Features: Deck, No Smoking Home
- Security: Smoke Detector(s), Detectors Smoke
Location
- Region: Edmonton
Financial & listing details
- Price per square foot: C$279/sqft
- Date on market: 6/24/2026
- Ownership: Private
Price history
Price history is unavailable.
Public tax history
Tax history is unavailable.
Climate risks
Neighborhood: Windermere
Nearby schools
GreatSchools rating
No schools nearby
We couldn't find any schools near this home.
Similar homes
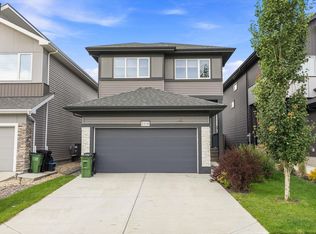
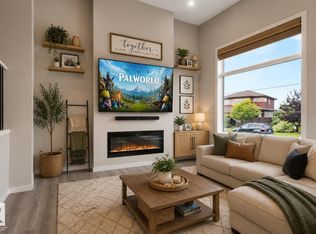
- C$480,0004 bd3 ba1.9k sqft2808 Koshal Cres SW, Edmonton, AB T6W 3J7For Sale
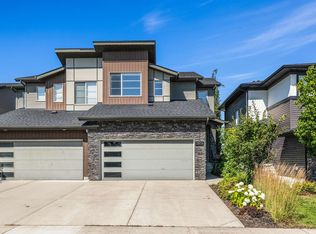 MLS ID #E4503310, Phil Chiu, RE/MAX Elite. RAE
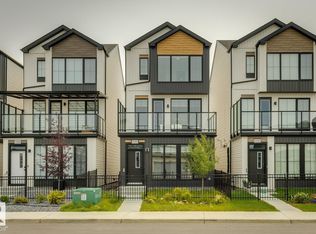
 - C$434,9003 bd3 ba1.4k sqft1030 177a St SW, Edmonton, AB T6W 2A1For Sale
 MLS ID #E4500932, Sukh Sidhu, Royal Lepage Arteam Realty. RAE
 - C$469,9004 bd4 ba1.5k sqft16619 14th Ave SW, Edmonton, AB T6W 3C3For Sale
 MLS ID #E4498147, Mark Barnes, RE/MAX Elite. RAE
 - C$425,0003 bd3 ba1.3k sqft1112 176th St SW, Edmonton, AB T6W 2B7For Sale
 MLS ID #E4504379, Michelle A Plach, HonestDoor Inc. RAE
