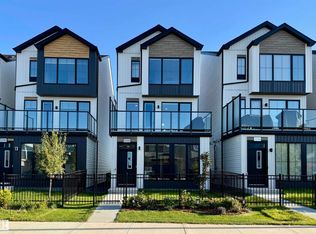
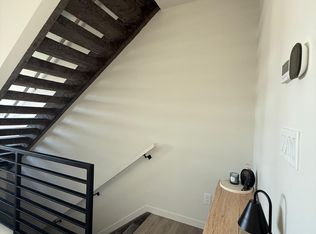
Absolutely gorgeous 3-storey home located in Keswick! This 2032 sqft fully upgraded unit, shows like new and will certainly impress. As you walk in the front door you are greeted w/a functional flex space/bedroom w/3-pc ensuite. The main floor offers a very open floor plan with a modern/comfortable decor. Lavish kitchen w/premium cabinetry, quartz counters, large island, and s.s. appliances. Large living area, great dining space, floor to ceiling windows, and stunning glass feature wall/staircase. Upstairs you will find the large primary suite w/5-pc ensuite, two additional bedrooms, additional 4-pc bath, and laundry. Outside you will enjoy the large patio area and low maintenance yard. Double attached garage, central A/C, and more. Located close to parks, trails, ravine system, schools, shopping, and all other amenities Keswick/Windermere has to offer. Hard to beat the value in this home!
For sale
C$525,000
3290 Kulay Way SW, Edmonton, AB T6W 5B5
4beds
2,031sqft
Single Family Residence
Built in 2023
1,797 Square Feet Lot
$-- Zestimate®
C$258/sqft
C$-- HOA
What's special
Very open floor planQuartz countersLarge islandGreat dining spaceFloor to ceiling windowsTwo additional bedroomsLarge patio area
- 60 days
- 43
- 2
Zillow last checked:
Listing updated:
Listed by:
Ryan R Lauber,
RE/MAX Elite
Source: RAE,MLS®#: E4500792
Facts & features
Interior
Bedrooms & bathrooms
- Bedrooms: 4
- Bathrooms: 4
- Full bathrooms: 3
- 1/2 bathrooms: 1
Primary bedroom
- Level: Upper
Heating
- Forced Air-1, Natural Gas
Cooling
- Air Conditioner, Air Conditioning-Central
Appliances
- Included: Dishwasher-Built-In, Dryer, Exhaust Fan, Microwave, Refrigerator, Electric Stove, Washer
Features
- No Smoking Home
- Flooring: Carpet, Vinyl Plank
- Windows: Window Coverings
- Basement: None, No Basement
- Fireplace features: Electric
Interior area
- Total structure area: 2,031
- Total interior livable area: 2,031 sqft
Property
Parking
- Total spaces: 2
- Parking features: Double Garage Attached, Garage Control, Garage Opener
- Attached garage spaces: 2
Features
- Levels: 3 Storey,3
- Patio & porch: Patio
- Exterior features: Landscaped, Playground Nearby
- Fencing: Fenced
Lot
- Size: 1,797 Square Feet
- Features: Near Golf Course, Landscaped, Playground Nearby, Schools, Shopping Nearby, Golf Nearby
Construction
Type & style
- Home type: SingleFamily
- Property subtype: Single Family Residence
Materials
- Foundation: Concrete Perimeter
- Roof: Asphalt
Condition
- Year built: 2023
Community & HOA
Community
- Features: No Smoking Home, Patio
Location
- Region: Edmonton
Financial & listing details
- Price per square foot: C$258/sqft
- Date on market: 7/26/2026
- Ownership: Private
Price history
Price history is unavailable.
Public tax history
Tax history is unavailable.
Climate risks
Neighborhood: Windermere
Nearby schools
GreatSchools rating
No schools nearby
We couldn't find any schools near this home.
Similar homes
- C$579,8884 bd4 ba1.8k sqft3313 Kulay Way SW, Edmonton, AB T6W 5E7For Sale
 MLS ID #E4501232, Jesse D Maclean, Century 21 Masters. RAE
 - C$479,9003 bd3 ba1.4k sqft2355 Kelly Cir SW, Edmonton, AB T6W 4K2For Sale
 MLS ID #E4502907, Joseph Guziak, The E Group Real Estate. RAE
 - C$499,0004 bd4 ba1.6k sqft4853 Alwood Point E, Edmonton, AB T6W 4N1For Sale
 MLS ID #E4502736, Jennifer Wong, KIC Realty. RAE
 - C$499,0003 bd3 ba1.8k sqft2921 Anderson Ct SW, Edmonton, AB T6W 2N3For Sale
 MLS ID #E4509305, Haijun Yan, Mozaic Realty Group. RAE
