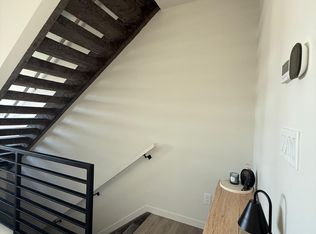
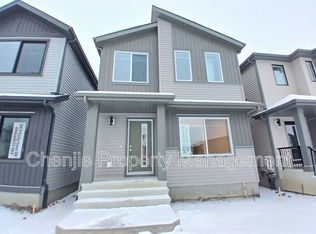
STUNNING SMART HOME in sought after Keswick! An absolute SHOWSTOPPER, this 4 bed, 4 bath home is fully loaded with upgrades and every bell and whistle! Automated blinds, dimmable lights, door locks, cameras, and temperature controls are a techie's dream. Operate the system with voice commands while in the home or from an app while away. The main floor bedroom offers a secluded retreat with ensuite or serves as a perfect home office, private from the other living spaces. The second floor is an entertainer's paradise featuring a chef's kitchen with double-oven gas range, 9' ceilings, floor to ceiling windows, spacious living room, glass wall, and generous balcony with gas bbq hookup. All appliances have been substantially upgraded and have 3 years remaining in the full replacement warranty! The third level offers a primary suite sanctuary and 2 bedrooms w/bath. Impeccably maintained and minimally used, you will be moving into an essentially brand new home without the hassle of construction on your street!
For sale
C$549,900
3292 Kulay Way SW, Edmonton, AB T6W 5B5
4beds
2,037sqft
Single Family Residence, Residential Attached
Built in 2023
1,797 Square Feet Lot
$-- Zestimate®
C$270/sqft
C$-- HOA
What's special
Automated blindsDimmable lightsDoor locksTemperature controlsSecluded retreatPerfect home officeFloor to ceiling windows
- 3 days
- 45
- 1
Zillow last checked:
Listing updated:
Listed by:
Robin Sundal,
Century 21 Masters
Source: RAE,MLS®#: E4506046
Facts & features
Interior
Bedrooms & bathrooms
- Bedrooms: 4
- Bathrooms: 4
- Full bathrooms: 3
- 1/2 bathrooms: 1
Primary bedroom
- Level: Upper
Heating
- Forced Air-1, Natural Gas, HRV System
Cooling
- Air Conditioner, Air Conditioning-Central
Appliances
- Included: Dishwasher-Built-In, Dryer, Refrigerator, Gas Stove, Washer, Gas Water Heater
Features
- Ceiling 9 ft., No Animal Home, No Smoking Home
- Flooring: Carpet, Ceramic Tile, Vinyl Plank
- Windows: Window Coverings
- Basement: None, No Basement
Interior area
- Total structure area: 2,037
- Total interior livable area: 2,037 sqft
Property
Parking
- Total spaces: 2
- Parking features: Double Garage Attached, Garage Opener
- Attached garage spaces: 2
Features
- Levels: 3 Storey,3
- Patio & porch: Deck
- Exterior features: Landscaped, Exterior Walls- 2"x6"
- Fencing: Fenced
Lot
- Size: 1,797 Square Feet
- Features: Airport Nearby, Landscaped
Construction
Type & style
- Home type: SingleFamily
- Property subtype: Single Family Residence, Residential Attached
- Attached to another structure: Yes
Materials
- Foundation: Concrete Perimeter
- Roof: Asphalt
Condition
- Year built: 2023
Community & HOA
Community
- Features: Ceiling 9 ft., Deck, Exterior Walls- 2"x6", Hot Water Natural Gas, No Animal Home, No Smoking Home, Smart/Program. Thermostat, HRV System, Natural Gas BBQ Hookup
- Security: Security System, Smoke Detector(s), Detectors Smoke
Location
- Region: Edmonton
Financial & listing details
- Price per square foot: C$270/sqft
- Date on market: 8/28/2026
- Ownership: Private
- Road surface type: Paved Lane
Price history
Price history is unavailable.
Public tax history
Tax history is unavailable.
Climate risks
Neighborhood: Windermere
Nearby schools
GreatSchools rating
No schools nearby
We couldn't find any schools near this home.
Similar homes
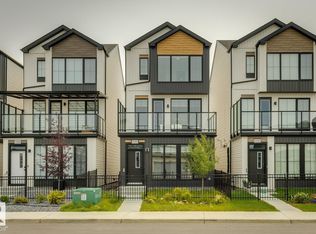
- C$549,9004 bd4 ba2k sqft3290 Kulay Way SW, Edmonton, AB T6W 5B5For Sale
 MLS ID #E4500792, Ryan R Lauber, RE/MAX Elite. RAE
 - C$619,9004 bd3 ba2.2k sqft5478 Kootook Rd SW, Edmonton, AB T6W 4Z5For Sale
 MLS ID #E4506074, Peter Chen, MaxWell Polaris. RAE
 - C$528,0003 bd3 ba1.5k sqft3275 Kulay Way SW, Edmonton, AB T6W 5B5For Sale
 MLS ID #E4488201, Francis Fan, MaxWell Polaris. RAE
 - C$579,8884 bd4 ba1.8k sqft3313 Kulay Way SW, Edmonton, AB T6W 5E7For Sale
 MLS ID #E4501232, Jesse D Maclean, Century 21 Masters. RAE
