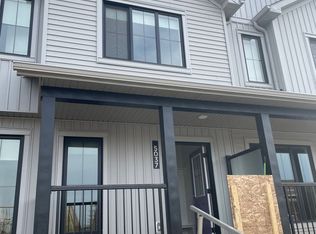

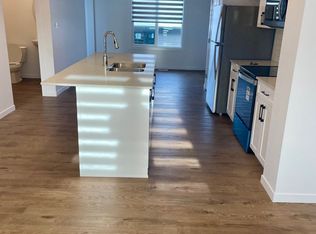
Welcome to this stunning newly built Jayman Home in the highly sought-after Keswick community! Thoughtfully designed with quality finishes throughout, this home features durable luxury vinyl plank flooring on both levels, premium window blinds, elegant inlay sinks in the upstairs bathroom and ensuite and beautiful quartz countertops. The spacious kitchen is highlighted by a large island, perfect for everyday living and entertaining. Additional upgrades include instant hot water system and a newly completed deck with maintenance-free railing. Conveniently located within walking distance to school, shopping, public transit and other amenities. This move-in-ready home offer modern comfort in an exceptional location.
For sale
C$549,500
5128 Kinney Pl SW, Edmonton, AB T6W 5G5
3beds
1,610sqft
Single Family Residence
Built in 2024
2,440 Square Feet Lot
$-- Zestimate®
C$341/sqft
C$-- HOA
What's special
- 96 days
- 4
- 0
Zillow last checked:
Listing updated:
Listed by:
Wilson W Lam,
RE/MAX Elite
Source: RAE,MLS®#: E4495442
Facts & features
Interior
Bedrooms & bathrooms
- Bedrooms: 3
- Bathrooms: 3
- Full bathrooms: 2
- 1/2 bathrooms: 1
Primary bedroom
- Level: Upper
Family room
- Level: Upper
- Area: 149.64
- Dimensions: 11.6 x 12.9
Heating
- Forced Air-1, Natural Gas
Appliances
- Included: Dishwasher-Built-In, Dryer, Microwave Hood Fan, Refrigerator, Electric Stove, Washer, Tankless Water Heater
Features
- No Animal Home, No Smoking Home
- Flooring: Vinyl Plank
- Windows: Window Coverings
- Basement: Full, Unfinished
Interior area
- Total structure area: 1,610
- Total interior livable area: 1,610 sqft
Video & virtual tour
Property
Parking
- Total spaces: 2
- Parking features: Double Garage Detached, Garage Control, Garage Opener
- Garage spaces: 2
Features
- Levels: 2 Storey,2
- Patio & porch: Deck
Lot
- Size: 2,440 Square Feet
- Features: Schools
Construction
Type & style
- Home type: SingleFamily
- Property subtype: Single Family Residence
Materials
- Foundation: Concrete Perimeter
- Roof: Asphalt
Condition
- Year built: 2024
Community & HOA
Community
- Features: Deck, Hot Water Tankless, No Animal Home, No Smoking Home
Location
- Region: Edmonton
Financial & listing details
- Price per square foot: C$341/sqft
- Date on market: 6/24/2026
- Ownership: Private
Price history
Price history is unavailable.
Public tax history
Tax history is unavailable.
Climate risks
Neighborhood: Windermere
Nearby schools
GreatSchools rating
No schools nearby
We couldn't find any schools near this home.

Similar homes
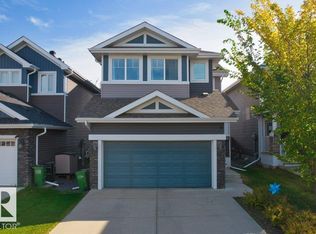
- C$575,0003 bd3 ba1.6k sqft2461 Kelly Cir SW, Edmonton, AB T6W 4G2For Sale
 MLS ID #E4510339, Moe Yassine, Jayman Realty (Edm.) Inc. RAE
 - C$548,0003 bd3 ba1.9k sqft1523 168th St SW, Edmonton, AB T6W 3R6For Sale
 MLS ID #E4510138, Jia Lu, Homes & Gardens Real Estate Limited. RAE
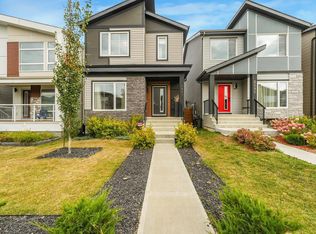
 - C$499,9004 bd3 ba1.8k sqft2497 Kelly Cir SW, Edmonton, AB T6W 4K2For Sale
 MLS ID #E4510332, Patricia J Liviniuk, RE/MAX Real Estate. RAE
 - C$549,9004 bd4 ba1.6k sqft8090 Kiriak Line SW, Edmonton, AB T6W 4V2For Sale
 MLS ID #E4492872, Ken Wilton, MaxWell Progressive. RAE
