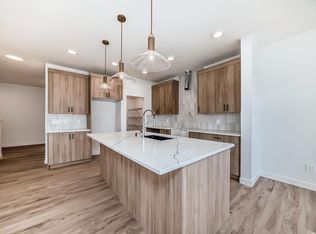
Single Family QUICK POSSESSION home in the desirable community of Keswick. This thoughtfully designed home features a side entry and double attached garage. The main floor showcases open-concept living with a refined timeless kitchen highlighted by warm wood-toned cabinetry, 3cm quartz countertops, water line to fridge and a walk-in pantry. Upstairs, a central bonus room anchors the level alongside a 4-piece main bath and convenient laundry. Three bedrooms complete the upper floor, including a primary retreat with dual closets and a spa-inspired 5-piece ensuite featuring double sinks and a soaker tub. Blinds, appliances, deck and landscaping included with this home! Photos from a previous build & may differ; interior colors are not represented, upgrades may vary, appliances included.
For sale
C$542,600
8241 Kiriak Line SW, Edmonton, AB T6W 4V2
3beds
1,795sqft
Single Family Residence
Built in 2026
-- sqft lot
$-- Zestimate®
C$302/sqft
C$-- HOA
What's special
Side entryDouble attached garageOpen-concept livingRefined timeless kitchenWarm wood-toned cabinetryWater line to fridgeWalk-in pantry
- 107 days
- 2
- 0
Zillow last checked:
Listing updated:
Listed by:
Fadi Georgi,
MaxWell Polaris
Source: RAE,MLS®#: E4496798
Facts & features
Interior
Bedrooms & bathrooms
- Bedrooms: 3
- Bathrooms: 3
- Full bathrooms: 2
- 1/2 bathrooms: 1
Primary bedroom
- Level: Upper
Heating
- Forced Air-1, Natural Gas
Appliances
- Included: Dishwasher-Built-In, Dryer, Exhaust Fan, Microwave, Refrigerator, Electric Stove, Washer
Features
- Ceiling 9 ft.
- Flooring: Carpet, Vinyl Plank
- Windows: Window Coverings
- Basement: Full, Unfinished
Interior area
- Total structure area: 1,795
- Total interior livable area: 1,795 sqft
Property
Parking
- Total spaces: 2
- Parking features: Double Garage Attached, Garage Control, Garage Opener
- Attached garage spaces: 2
Features
- Levels: 2 Storey,2
- Patio & porch: Deck
- Exterior features: Playground Nearby
Lot
- Features: Airport Nearby, Playground Nearby, Near Public Transit, Schools, Shopping Nearby, See Remarks, Public Transportation
Construction
Type & style
- Home type: SingleFamily
- Property subtype: Single Family Residence
Materials
- Foundation: Concrete Perimeter
- Roof: Asphalt
Condition
- Year built: 2026
Community & HOA
Community
- Features: Ceiling 9 ft., Deck, See Remarks
- Security: Smoke Detector(s), Detectors Smoke
HOA
- Services included: Amenities w/HOA
Location
- Region: Edmonton
Financial & listing details
- Price per square foot: C$302/sqft
- Date on market: 7/2/2026
- Ownership: Private
Price history
Price history is unavailable.
Public tax history
Tax history is unavailable.
Climate risks
Neighborhood: Windermere
Nearby schools
GreatSchools rating
No schools nearby
We couldn't find any schools near this home.


Similar homes
- C$544,9003 bd3 ba1.8k sqft8293 Kiriak Line SW, Edmonton, AB T6W 4V2For Sale
 MLS ID #E4512519, George M Fahmy, Mozaic Realty Group. RAE
 - C$529,8883 bd3 ba1.6k sqft8307 Kiriak Line SW, Edmonton, AB T6W 4V2For Sale
 MLS ID #E4512486, Fadi Georgi, MaxWell Polaris. RAE
 - C$549,9004 bd4 ba1.6k sqft8090 Kiriak Line SW, Edmonton, AB T6W 4V2For Sale
 MLS ID #E4492872, Ken Wilton, MaxWell Progressive. RAE
 - C$539,8883 bd3 ba1.7k sqft8289 Kiriak Line SW, Edmonton, AB T6W 4V2For Sale
 MLS ID #E4510001, Fadi Georgi, MaxWell Polaris. RAE
