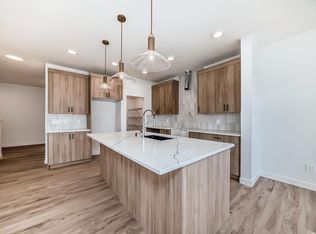
Experience elevated living in this Coventry Home with a double attached garage, SEPARATE ENTRANCE & 9’ ceilings on the main floor & basement. The kitchen brings everyone together with quartz countertops, stainless steel appliances, a large island & a walkthrough pantry. The Great Room opens to the dining area, giving you space to gather or unwind. Upstairs, the primary suite offers dual sinks, a walk-in shower & a walk-in closet. Two more bedrooms, a full bath, bonus room & upstairs laundry make room for everyday life. Backed by the Alberta New Home Warranty Program. Home is under construction; photos are not of actual home. Some finishings may vary; some photos are virtually staged
For sale
C$565,000
7408 Keeler Cres, Edmonton, AB T6W 5Z2
3beds
1,688sqft
Single Family Residence
Built in 2026
3,607 Square Feet Lot
$-- Zestimate®
C$335/sqft
C$-- HOA
What's special
Double attached garageFully finished basementBright open feel throughoutChef-inspired kitchenQuartz countertopsElegant cabinetryDesigner finishes
- 127 days
- 6
- 0
Zillow last checked:
Listing updated:
Listed by:
Matthew G Harrison,
MaxWell Challenge Realty
Source: RAE,MLS®#: E4493415
Facts & features
Interior
Bedrooms & bathrooms
- Bedrooms: 3
- Bathrooms: 3
- Full bathrooms: 2
- 1/2 bathrooms: 1
Primary bedroom
- Level: Upper
Heating
- Forced Air-1, Natural Gas
Appliances
- Included: Dishwasher-Built-In, Microwave Hood Fan, Refrigerator, Electric Stove
Features
- Ceiling 9 ft.
- Flooring: Carpet, Non-Ceramic Tile, Vinyl Plank
- Windows: Vinyl Windows
- Basement: Full, Unfinished, 9 ft. Basement Ceiling, 9 ft. Basement Ceiling
Interior area
- Total structure area: 1,688
- Total interior livable area: 1,688 sqft
Property
Parking
- Total spaces: 2
- Parking features: Double Garage Attached
- Attached garage spaces: 2
Features
- Levels: 2 Storey,2
- Exterior features: Playground Nearby
Lot
- Size: 3,607 Square Feet
- Features: Playground Nearby, Near Public Transit, Schools, Shopping Nearby, Public Transportation
Construction
Type & style
- Home type: SingleFamily
- Property subtype: Single Family Residence
Materials
- Foundation: Concrete Perimeter
- Roof: Asphalt
Condition
- Year built: 2026
Community & HOA
Community
- Features: Ceiling 9 ft., Smart/Program. Thermostat
- Security: Carbon Monoxide Detectors, Smoke Detector(s), Detectors Smoke
Location
- Region: Edmonton
Financial & listing details
- Price per square foot: C$335/sqft
- Date on market: 6/12/2026
- Ownership: Private
Price history
Price history is unavailable.
Public tax history
Tax history is unavailable.
Climate risks
Neighborhood: Windermere
Nearby schools
GreatSchools rating
No schools nearby
We couldn't find any schools near this home.


Similar homes
- C$575,0003 bd3 ba1.9k sqft2420 205th St NW, Edmonton, AB T6M 1N6For Sale
 MLS ID #E4512668, Matthew G Harrison, MaxWell Challenge Realty. RAE
 - C$599,6003 bd3 ba1.8k sqft5047 Cawsey Ter SW, Edmonton, AB T6W 5M8For Sale
 MLS ID #E4511610, David Lam, Exp Realty. RAE
 - C$539,5003 bd3 ba1.8k sqft20735 24th Ave NW, Edmonton, AB T6M 2C4For Sale
 MLS ID #E4512669, Matthew G Harrison, MaxWell Challenge Realty. RAE
 - C$575,0003 bd3 ba1.8k sqft19511 30th Ave NW, Edmonton, AB T6T 2V7For Sale
 MLS ID #E4510236, Matthew G Harrison, MaxWell Challenge Realty. RAE
