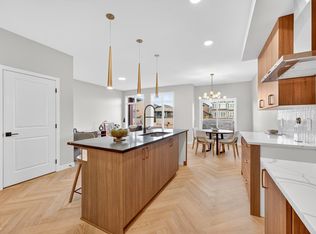
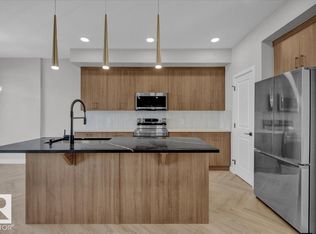
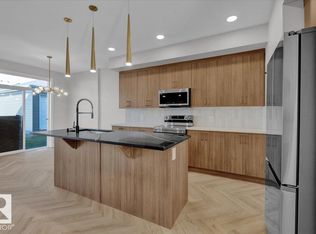
Discover Your Dream Home in Keswick. This stunning 3-bedroom, 2.5-bathroom duplex seamlessly blends style and functionality. The main floor boasts 9' ceilings and a convenient half bath, perfect for guests. The beautifully designed kitchen is a highlight, featuring 39" upgraded cabinets, quartz countertops, a waterline to the fridge, and gas line to the stove. Upstairs, enjoy the flex area, spacious laundry room, full 4-piece bathroom, and 3 generously sized bedrooms. The luxurious primary suite offers a walk-in closet and ensuite. Other features include FULL LANDSCAPING, a double attached garage, appliance package, unfinished basement with painted floors, high-efficiency furnace, and triple-pane windows. Buy with confidence. Built by Rohit. UNDER CONSTRUCTION! Photos example of floorplan and finish. Actual build may vary.
For sale
C$484,900
8298 Kiriak Line SW, Edmonton, AB T6W 4V2
3beds
1,606sqft
Duplex, Half Duplex
Built in 2026
-- sqft lot
$-- Zestimate®
C$302/sqft
C$-- HOA
What's special
- 116 days
- 2
- 0
Zillow last checked:
Listing updated:
Listed by:
George M Fahmy,
Mozaic Realty Group,
Bin Chen,
Mozaic Realty Group
Source: RAE,MLS®#: E4495289
Facts & features
Interior
Bedrooms & bathrooms
- Bedrooms: 3
- Bathrooms: 3
- Full bathrooms: 2
- 1/2 bathrooms: 1
Primary bedroom
- Level: Upper
Heating
- Forced Air-1, Natural Gas
Appliances
- Included: Dishwasher-Built-In, Dryer, Microwave Hood Fan, Refrigerator, Electric Stove, Washer, See Remarks
Features
- Ceiling 9 ft.
- Flooring: Carpet, Vinyl Plank
- Windows: Vinyl Windows
- Basement: Full, Unfinished
Interior area
- Total structure area: 1,606
- Total interior livable area: 1,606 sqft
Video & virtual tour
Property
Parking
- Total spaces: 2
- Parking features: Double Garage Attached, Garage Control, Garage Opener
- Attached garage spaces: 2
Features
- Levels: 2 Storey,2
- Exterior features: Landscaped, Playground Nearby
Lot
- Features: Landscaped, Park/Reserve, Playground Nearby, See Remarks
Construction
Type & style
- Home type: MultiFamily
- Property subtype: Duplex, Half Duplex
- Attached to another structure: Yes
Materials
- Foundation: Concrete Perimeter
- Roof: Asphalt
Condition
- Year built: 2026
Community & HOA
Community
- Features: Ceiling 9 ft., See Remarks
Location
- Region: Edmonton
Financial & listing details
- Price per square foot: C$302/sqft
- Date on market: 6/24/2026
- Ownership: Private
Price history
Price history is unavailable.
Public tax history
Tax history is unavailable.
Climate risks
Neighborhood: Windermere
Nearby schools
GreatSchools rating
No schools nearby
We couldn't find any schools near this home.

Similar homes
- C$484,8883 bd3 ba1.5k sqft8312 Kiriak Line SW, Edmonton, AB T6W 4V2For Sale
 MLS ID #E4509389, Fadi Georgi, MaxWell Polaris. RAE
 - C$484,8883 bd3 ba1.5k sqft8310 Kiriak Line SW, Edmonton, AB T6W 4V2For Sale
 MLS ID #E4507968, Fadi Georgi, MaxWell Polaris. RAE
 - C$469,9003 bd3 ba1.5k sqft5230 Kinney Pl SW, Edmonton, AB T6W 5G5For Sale
 MLS ID #E4513299, Rohin Sethi, MaxWell Polaris. RAE
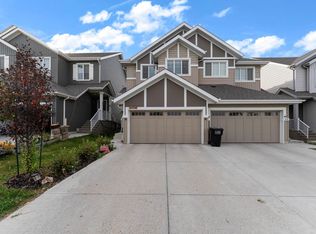
 - C$474,9003 bd3 ba1.7k sqft1413 Keswick Dr, Edmonton, AB T6W 3Z9For Sale
 MLS ID #E4508737, Jasmin Miskolczi, Century 21 Quantum Realty. RAE
