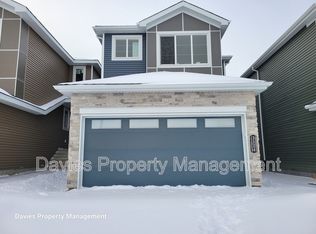
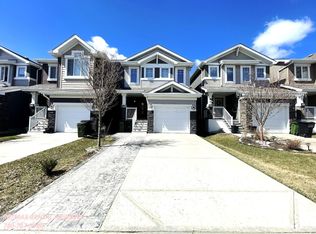
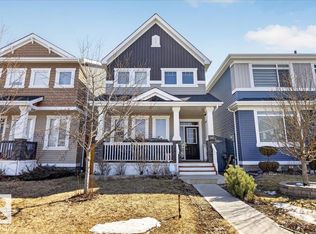
Welcome to this beautifully maintained, original-owner home in Glenridding Heights, freshly painted throughout and move-in ready. The bright main floor features 9-ft ceilings, a dedicated office and an open living area centred around a stone-accented fireplace. The kitchen offers a generous island, ample cabinetry and stainless-steel appliances, while the dining area opens onto a deck and fully fenced backyard. Upstairs, a spacious bonus room provides a second living space, along with three bedrooms and convenient upper-floor laundry. The primary bedroom features two walk-in closets and a 5-piece ensuite with double sinks. Recent upgrades include a central A/C in 2022 & a 12-panel rooftop solar system ($20,000 value) installed in 2025, which helps offset electricity costs. Enjoy convenient access to schools, parks, trails, Anthony Henday Drive and shopping at Currents of Windermere, this move-in-ready home offers incredible value!
For sale
C$548,000
1523 168th St SW, Edmonton, AB T6W 3R6
3beds
1,953sqft
Single Family Residence
Built in 2017
3,585 Square Feet Lot
$-- Zestimate®
C$281/sqft
C$-- HOA
What's special
Freshly painted throughoutBright main floorDedicated officeGenerous islandAmple cabinetryStainless-steel appliancesFully fenced backyard
- 1 day
- 9
- 0
Zillow last checked:
Listing updated:
Listed by:
Jia Lu,
Homes & Gardens Real Estate Limited
Source: RAE,MLS®#: E4510138
Facts & features
Interior
Bedrooms & bathrooms
- Bedrooms: 3
- Bathrooms: 3
- Full bathrooms: 2
- 1/2 bathrooms: 1
Primary bedroom
- Level: Upper
Family room
- Level: Upper
- Area: 277.84
- Dimensions: 15.1 x 18.4
Heating
- Forced Air-1, Natural Gas
Cooling
- Air Conditioner, Air Conditioning-Central
Appliances
- Included: Dishwasher-Built-In, Dryer, Exhaust Fan, Refrigerator, Electric Stove, Washer
Features
- Ceiling 9 ft., No Animal Home, No Smoking Home
- Flooring: Carpet, Ceramic Tile, Hardwood
- Windows: Window Coverings
- Basement: Full, Unfinished
Interior area
- Total structure area: 1,953
- Total interior livable area: 1,953 sqft
Video & virtual tour
Property
Parking
- Total spaces: 2
- Parking features: Double Garage Attached, Garage Control, Garage Opener
- Attached garage spaces: 2
Features
- Levels: 2 Storey,2
- Patio & porch: Deck
- Exterior features: Landscaped, Playground Nearby
- Fencing: Fenced
Lot
- Size: 3,585 Square Feet
- Features: Landscaped, Playground Nearby, Shopping Nearby, See Remarks
Construction
Type & style
- Home type: SingleFamily
- Property subtype: Single Family Residence
Materials
- Foundation: Concrete Perimeter
- Roof: Asphalt
Condition
- Year built: 2017
Community & HOA
Community
- Features: Ceiling 9 ft., Deck, No Animal Home, No Smoking Home
Location
- Region: Edmonton
Financial & listing details
- Price per square foot: C$281/sqft
- Date on market: 9/24/2026
- Ownership: Private
Price history
Price history is unavailable.
Public tax history
Tax history is unavailable.
Climate risks
Neighborhood: Windermere
Nearby schools
GreatSchools rating
No schools nearby
We couldn't find any schools near this home.

Similar homes
- C$575,0003 bd3 ba1.6k sqft2461 Kelly Cir SW, Edmonton, AB T6W 4G2For Sale
 MLS ID #E4510339, Moe Yassine, Jayman Realty (Edm.) Inc. RAE
 - C$499,9004 bd3 ba1.8k sqft2497 Kelly Cir SW, Edmonton, AB T6W 4K2For Sale
 MLS ID #E4510332, Patricia J Liviniuk, RE/MAX Real Estate. RAE
 - C$625,0005 bd4 ba1.8k sqft1419 169th St SW, Edmonton, AB T6W 3P7For Sale
 MLS ID #E4509517, Lesa M Patermann, MaxWell Challenge Realty. RAE
 - C$429,9003 bd3 ba1.6k sqft7233 Armour Cres SW, Edmonton, AB T6W 2S1For Sale
 MLS ID #E4510084, Michelle A Plach, HonestDoor Inc. RAE
