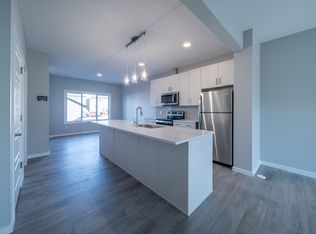
2024 Built 3 Bed Upper House with Detached Double Garage
Brand-New Home (2024) 3-Bedroom in Keswick, Edmonton
(Basement is a separate unit)
Prime Location: Conveniently situated close to highways and shopping malls, providing seamless access to essential amenities and services.
Welcome Home
Step into this beautifully designed and meticulously maintained single-family home. Boasting nearly 1,600 square feet of living space, this residence features a detached double garage and a modern, thoughtfully planned layout.
Key Features:
3 spacious bedrooms
2 full bathrooms
1 half-bathroom on the main floor
Bright and open living space with premium vinyl and carpet flooring
Dedicated dining area, perfect for family gatherings
Contemporary kitchen equipped with a dishwasher and ample cabinetry
Generous storage options
9-foot high ceilings on the main floor
Outdoor Highlights:
Detached single-family home with abundant natural light
Community & Accessibility:
Located on a quiet street in the heart of the family-friendly Keswick community
Minutes from schools, shopping centers, and essential services
Quick access to major routes, including Anthony Henday Drive, Terwillegar Drive, and Whitemud
Perfect for Families:
This modern home offers an excellent blend of contemporary living in a vibrant, welcoming communityideal for a growing family.
Don't Miss Out!
Contact us today to schedule your private viewing.
Rental Terms:
Lease: 12-month term (negotiable)
Utilities: $420 / month flat rate and reconcile with actual bill every 6 months. Upstairs pay 70% of the full house bill.
Internet/Cable: Ready for installation
Pet Policy: Pet friendly
Smoking: Permitted outdoors only
Requirements: Landlord and employment references required
Contact us today to secure your new home in one of Edmonton's most sought-after communities!
Apartment for rent
C$1,800/moFees may apply
5114 Kinney Line SW, Edmonton, AB T6W 5G5
3beds
1,500sqft
Price may not include required fees and charges. Price shown reflects the lease term provided. Learn more|
Apartment
Available Thu Oct 1 2026
Cats, dogs OK
In unit laundry
Garage parking
Forced air
What's special
- 12 days |
- -- |
- -- |
Zillow last checked:
Listing updated:
Travel times

Let’s turn your rent into credit progress
Build credit history with every on-time payment and get credit for the payment you’re already making.
Facts & features
Interior
Bedrooms & bathrooms
- Bedrooms: 3
- Bathrooms: 3
- Full bathrooms: 2
- 1/2 bathrooms: 1
Heating
- Forced Air
Appliances
- Included: Dishwasher, Dryer, Refrigerator, Washer
- Laundry: In Unit
Features
- Flooring: Carpet, Hardwood, Tile
Interior area
- Total interior livable area: 1,500 sqft
Property
Parking
- Parking features: Detached, Garage
- Has garage: Yes
- Details: Contact manager
Details
- Additional structures: Garage(s)
Construction
Type & style
- Home type: Apartment
- Property subtype: Apartment
Building
Management
- Pets allowed: Yes
Community & HOA
Location
- Region: Edmonton
Financial & listing details
- Lease term: 1 Year
Nearby apartments for rent



Price history
| Date | Event | Price |
|---|---|---|
| 9/4/2026 | Listed for rent | C$1,800+2.9%C$1/sqft |
Source: Zillow Rentals Report a problem | ||
| 3/14/2025 | Listing removed | C$1,750C$1/sqft |
Source: Zillow Rentals Report a problem | ||
| 2/26/2025 | Price change | C$1,750-2.8%C$1/sqft |
Source: Zillow Rentals Report a problem | ||
| 2/3/2025 | Price change | C$1,800-5.3%C$1/sqft |
Source: Zillow Rentals Report a problem | ||
| 1/14/2025 | Price change | C$1,900-5%C$1/sqft |
Source: Zillow Rentals Report a problem | ||
| 12/5/2024 | Listed for rent | C$2,000C$1/sqft |
Source: Zillow Rentals Report a problem | ||
Neighborhood: Windermere
Nearby schools
GreatSchools rating
No schools nearby
We couldn't find any schools near this home.