Skip main navigation
    Apartment for rent
  • C$1,800/moFees may apply

    5144 Kinney Pl SW, Edmonton, AB T6W 5G5

    3beds
    1,500sqft

    Price may not include required fees and charges. Price shown reflects the lease term provided. Learn more|

    Apartment
    Available Thu Oct 1 2026
    Cats, dogs OK
    In unit laundry
    Garage parking
    Forced air
    Contact manager for more details about this home.

    What's special

    Dedicated dining areaAmple cabinetryGenerous storage optionsDetached double garage
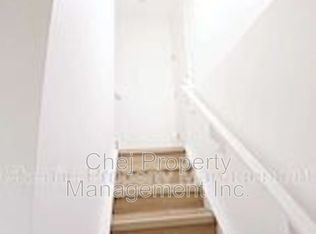
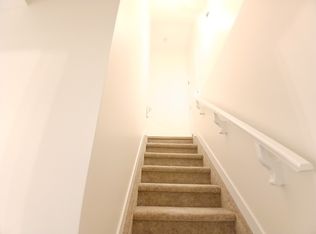
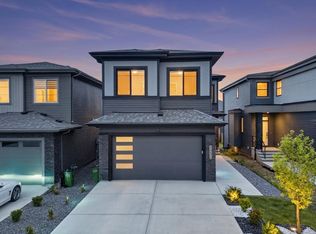
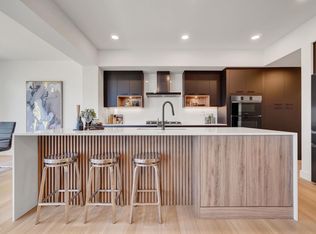
    2024 Built 3 Bed Upper House with Detached Double Garage Brand-New Home (2024) 3-Bedroom in Keswick, Edmonton (Basement is a separate unit) Prime Location: Conveniently situated close to highways and shopping malls, providing seamless access to essential amenities and services. Welcome Home Step into this beautifully designed and meticulously maintained single-family home. Boasting nearly 1,600 square feet of living space, this residence features a detached double garage and a modern, thoughtfully planned layout. Key Features: 3 spacious bedrooms 2 full bathrooms 1 half-bathroom on the main floor Bright and open living space with premium vinyl and carpet flooring Dedicated dining area, perfect for family gatherings Contemporary kitchen equipped with a dishwasher and ample cabinetry Generous storage options 9-foot high ceilings on the main floor Outdoor Highlights: Detached single-family home with abundant natural light Community & Accessibility: Located on a quiet street in the heart of the family-friendly Keswick community Minutes from schools, shopping centers, and essential services Quick access to major routes, including Anthony Henday Drive, Terwillegar Drive, and Whitemud Perfect for Families: This modern home offers an excellent blend of contemporary living in a vibrant, welcoming communityideal for a growing family. Don't Miss Out! Contact us today to schedule your private viewing. Rental Terms: Lease: 12-month term (negotiable) Utilities: Not included. $350 / month flat rate and reconcile with actual bill every 6 months. Upstairs pay 70% of the full house bill. Internet/Cable: Ready for installation Pet Policy: Pet friendly Smoking: Permitted outdoors only Requirements: Landlord and employment references required Contact us today to secure your new home in one of Edmonton's most sought-after communities!
    5 hours
    |
    --
    |
    --
    |

    Zillow last checked:

    Listing updated:

    Travel times

    Let’s turn your rent into credit progress

    Build credit history with every on-time payment and get credit for the payment you’re already making.

    Facts & features

    Interior

    Bedrooms & bathrooms
    • Bedrooms: 3
    • Bathrooms: 3
    • Full bathrooms: 2
    • 1/2 bathrooms: 1
    Heating
    • Forced Air
    Appliances
    • Included: Dishwasher, Refrigerator, Washer, dryer
    • Laundry: In Unit
    Features
    • Flooring: Carpet, Hardwood, Tile
    Interior area
    • Total interior livable area: 1,500 sqft

    Property

    Parking
    • Parking features: Detached, Garage
    • Has garage: Yes
    • Details: Contact manager
    Details
    • Additional structures: Garage(s)

    Construction

    Type & style
    • Home type: Apartment
    • Property subtype: Apartment

    Building

    Management
    • Pets allowed: Yes

    Community & HOA

    Location
    • Region: Edmonton

    Financial & listing details

    • Lease term: 1 Year

    Price history

    DateEventPrice
    8/12/2026Listed for rentC$1,800+2.9%C$1/sqft
    Source: Zillow Rentals Report a problem
    3/27/2025Listing removedC$1,750C$1/sqft
    Source: Zillow Rentals Report a problem
    2/26/2025Price changeC$1,750-7.9%C$1/sqft
    Source: Zillow Rentals Report a problem
    1/17/2025Price changeC$1,900-5%C$1/sqft
    Source: Zillow Rentals Report a problem
    12/12/2024Listed for rentC$2,000C$1/sqft
    Source: Zillow Rentals Report a problem

    Neighborhood: Windermere

    Nearby schools

    GreatSchools rating

    No schools nearby

    We couldn't find any schools near this home.