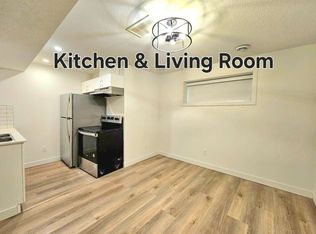
Welcome this beautiful and versatile home located in the vibrant community of Keswick in southwest Edmonton. This modern 3-BEDROOMS home with a 1-BEDROOM LEGAL SUITE, is perfect for home buyers needing a mortgage helper or investors seeking to expand their portfolio. The main floor features a Bright and spacious open-concept layout with large windows allowing natural light to flow through the space. A modern kitchen equipped with stainless steel appliances, quartz countertops, and plenty of cabinetry. Upstairs features three generous-sized bedrooms, including a primary suite with a walk-in closet and ensuite bathroom. Second-floor laundry for added convenience.The legal basement suite has its own separate entrance, kitchen, laundry, and bathroom- ideal for cash flow potential or multi-generational living.The home is fully landscaped. Located in Keswick-a true gem in southwest Edmonton close to schools, parks, and amenities. A fantastic opportunity for income potential or affordable living. Don’t miss out!
For sale
C$536,000
6343 King Wynd SW, Edmonton, AB T6W 5J3
4beds
1,408sqft
Single Family Residence
Built in 2024
-- sqft lot
$-- Zestimate®
C$381/sqft
C$-- HOA
What's special
- 100 days
- 8
- 0
Zillow last checked:
Listing updated:
Listed by:
Yue Wang,
Century 21 Leading
Source: RAE,MLS®#: E4498373
Facts & features
Interior
Bedrooms & bathrooms
- Bedrooms: 4
- Bathrooms: 4
- Full bathrooms: 3
- 1/2 bathrooms: 1
Primary bedroom
- Level: Upper
Heating
- Forced Air-2, Natural Gas
Appliances
- Included: Dishwasher-Built-In, Exhaust Fan, Microwave Hood Fan, Second Dryer, Second Refrigerator, Second Stove, Second Washer
Features
- Flooring: Carpet, Ceramic Tile, Vinyl Plank
- Windows: Window Coverings
- Basement: Full, Finished
Interior area
- Total structure area: 1,408
- Total interior livable area: 1,408 sqft
Property
Parking
- Total spaces: 2
- Parking features: Double Garage Detached
- Garage spaces: 2
Features
- Levels: 2 Storey,3
Lot
- Features: See Remarks
Construction
Type & style
- Home type: SingleFamily
- Property subtype: Single Family Residence
Materials
- Foundation: Concrete Perimeter
- Roof: Asphalt
Condition
- Year built: 2024
Community & HOA
Community
- Features: See Remarks
Location
- Region: Edmonton
Financial & listing details
- Price per square foot: C$381/sqft
- Date on market: 7/11/2026
- Ownership: Private
Price history
Price history is unavailable.
Public tax history
Tax history is unavailable.
Climate risks
Neighborhood: Windermere
Nearby schools
GreatSchools rating
No schools nearby
We couldn't find any schools near this home.


Similar homes
- C$499,9004 bd4 ba1.5k sqft1434 Keswick Dr SW, Edmonton, AB T6W 4Y8For Sale
 MLS ID #E4504225, Peter F Estephan, KIC Realty. RAE
 - C$499,0003 bd3 ba1.5k sqft19316 29th Ave NW, Edmonton, AB T6M 1M2For Sale
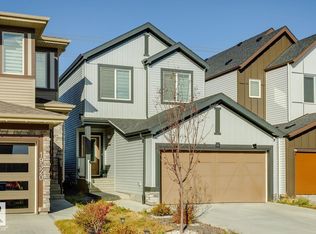 MLS ID #E4512683, Richard Fleming, Re/max Real Estate (Mountain View). RAE
 - C$537,0003 bd3 ba1.8k sqft23011 96th Ave NW, Edmonton, AB T5T 7R4For Sale
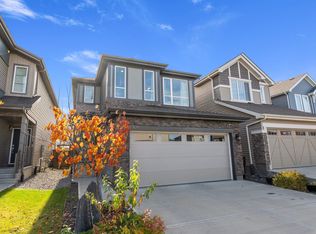 MLS ID #E4513105, Derrick Beach, Exp Realty. RAE
 - C$549,9003 bd3 ba1.7k sqftLangdale Village, Edmonton, AB T6W 3V4For Sale
 MLS ID #E4507996, Hitesh Goyal, RE/MAX Excellence. RAE
