COMPLETELY RENOVATED bungalow in the heart of Sturgeon Heights! Offering 1,058 sq. ft. of beautifully updated living space, this 4-bedroom, 2.5-bath home has been transformed with a fresh, modern design from top to bottom. Step inside to an impressive open-concept living and dining area featuring luxury vinyl plank flooring throughout and a stunning modern kitchen complete with stainless steel appliances, a large centre island and plenty of space for entertaining. The main level offers 2 bedrooms, including a spacious primary bedroom with its own private ensuite, plus an additional bathroom. Downstairs, the fully finished basement provides 2 more bedrooms, a bathroom and a generous rec room—perfect for family living, guests or a home office. Outside, enjoy the landscaped yard and an oversized double detached garage offering plenty of room for vehicles and storage. Located in an established St. Albert neighbourhood close to schools, shopping, parks and amenities. Move-in ready!
For sale
C$549,998
21 Sheridan Dr, Saint Albert, AB T8N 0J1
4beds
1,059sqft
Single Family Residence
Built in 1960
-- sqft lot
$-- Zestimate®
C$519/sqft
C$-- HOA
What's special
Completely renovated bungalowStunning modern kitchenStainless steel appliancesLarge centre islandFully finished basementLandscaped yard
- 1 day
- 19
- 3
Zillow last checked:
Listing updated:
Listed by:
Dane Phaneuf,
Exp Realty,
Mathew T Haupt,
Exp Realty
Source: RAE,MLS®#: E4506613
Facts & features
Interior
Bedrooms & bathrooms
- Bedrooms: 4
- Bathrooms: 3
- Full bathrooms: 3
Primary bedroom
- Level: Main
Heating
- Forced Air-1, Natural Gas
Cooling
- Air Conditioner
Appliances
- Included: Dishwasher-Built-In, Dryer, Exhaust Fan, Refrigerator, Electric Stove, Washer
Features
- No Animal Home, No Smoking Home
- Flooring: Ceramic Tile, Vinyl Plank
- Basement: Full, Finished
Interior area
- Total structure area: 1,059
- Total interior livable area: 1,059 sqft
Video & virtual tour
Property
Parking
- Total spaces: 2
- Parking features: Double Garage Detached, Parking-Extra
- Garage spaces: 2
Features
- Levels: 2
Lot
- Features: See Remarks
Construction
Type & style
- Home type: SingleFamily
- Architectural style: Bungalow
- Property subtype: Single Family Residence
Materials
- Foundation: Concrete Perimeter
- Roof: Asphalt
Condition
- Year built: 1960
Community & HOA
Community
- Features: No Animal Home, No Smoking Home, See Remarks
Location
- Region: Saint Albert
Financial & listing details
- Price per square foot: C$519/sqft
- Date on market: 9/2/2026
- Ownership: Private
Price history
Price history is unavailable.
Public tax history
Tax history is unavailable.
Climate risks
Neighborhood: Sturgeon Heights
Nearby schools
GreatSchools rating
No schools nearby
We couldn't find any schools near this home.
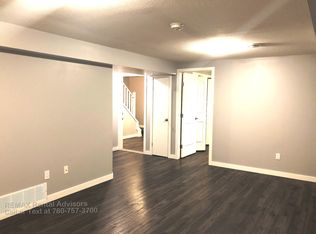
- C$--2 bd1 ba1k sqft50 Sheridan Dr #BASEMENT, Saint Albert, AB T8N0J2Off Market
- C$399,9005 bd2 ba1k sqft51 Sheridan Dr, Saint Albert, AB T8N0J1For Sale

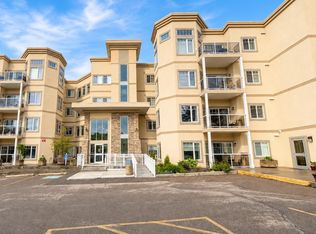
- C$325,8002 bd2 ba1.1k sqft5 Gate Ave #210, Saint Albert, AB T8N0N3For Sale
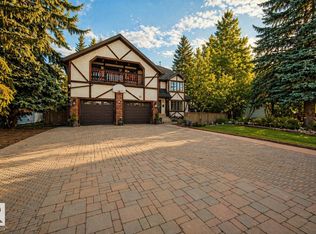
- C$949,9006 bd6 ba3.5k sqft33 Glen Meadow Cres, Saint Albert, AB T8N3A2For Sale
Similar homes
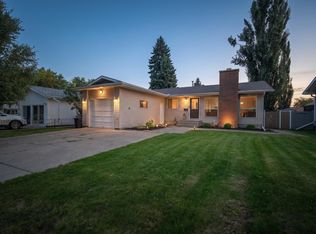
- C$450,0005 bd3 ba1.1k sqft152 Mission Ave, Saint Albert, AB T8N 2C7For Sale
 MLS ID #E4506027, Ross S Storoshenko, MaxWell Challenge Realty. RAE
 - C$479,9006 bd3 ba1.3k sqft25 Amherst Cres, Saint Albert, AB T8N 2P7For Sale
 MLS ID #E4506002, Carrie A Banham-Posty, RE/MAX Excellence. RAE
 - C$514,9004 bd2 ba1.2k sqft23 Delage Cres, Saint Albert, AB T8N 6J5For Sale
 MLS ID #E4503238, Nathan Richter, Exp Realty. RAE
 - C$659,0003 bd4 ba1.5k sqft8 Garland Pl, Saint Albert, AB T8N 1A7For Sale
 MLS ID #E4501688, Alex Ziniewicz, REMAX River City. RAE
