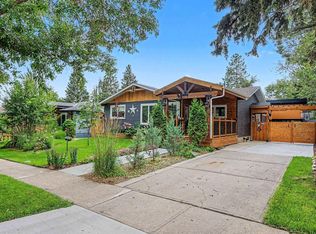
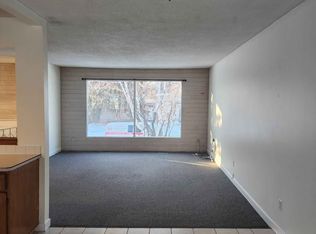
True bungalow living, done right. This 5-bedroom, 2.5-bath bungalow in St. Albert's Mission neighbourhood offers 2,234 sq. ft. of fully finished living space — more finished room than most bungalows on the market today. With central air conditioning and beautiful upgrades, this one won't last long. The main floor is bright and open, with plenty of living and dining space. The upgraded kitchen features a center island, slate flooring, and an open style that's perfect for the whole family to connect. A large picture window to the backyard lets you keep an eye on kids or pets. Downstairs, the fully finished basement adds a spacious family room, two more bedrooms, a 3-piece bath, and abundant storage — room to grow, room for guests, room for everyone! Walking trails with access to the Farmer's Market, a nearby dog park, and close proximity to schools, shopping, and transit make this an ideal location.
For sale
C$450,000
152 Mission Ave, Saint Albert, AB T8N 2C7
5beds
1,149sqft
Single Family Residence
Built in 1973
-- sqft lot
$-- Zestimate®
C$392/sqft
C$-- HOA
What's special
Central air conditioningBeautiful upgradesUpgraded kitchenCenter islandSlate flooringFully finished basementSpacious family room
- 14 hours
- 7
- 2
Zillow last checked:
Listing updated:
Listed by:
Ross S Storoshenko,
MaxWell Challenge Realty
Source: RAE,MLS®#: E4506027
Facts & features
Interior
Bedrooms & bathrooms
- Bedrooms: 5
- Bathrooms: 3
- Full bathrooms: 2
- 1/2 bathrooms: 1
Primary bedroom
- Level: Main
Heating
- Forced Air-1, Natural Gas
Cooling
- Air Conditioner, Air Conditioning-Central
Appliances
- Included: Dishwasher-Built-In, Dryer, Microwave Hood Fan, Refrigerator, Electric Stove, Washer
Features
- Flooring: Carpet, Ceramic Tile, Laminate Flooring
- Windows: Window Coverings
- Basement: Full, Finished
Interior area
- Total structure area: 1,149
- Total interior livable area: 1,149 sqft
Video & virtual tour
Property
Parking
- Total spaces: 3
- Parking features: Insulated, Single Garage Attached, Garage Control, Garage Opener
- Attached garage spaces: 1
Features
- Levels: 2
- Patio & porch: Deck
- Exterior features: Landscaped, Playground Nearby
- Fencing: Fenced
Lot
- Features: Flat Site, Near Golf Course, Landscaped, Playground Nearby, Near Public Transit, Schools, Shopping Nearby, Golf Nearby, Public Transportation
Construction
Type & style
- Home type: SingleFamily
- Architectural style: Bungalow
- Property subtype: Single Family Residence
Materials
- Foundation: Concrete Perimeter
- Roof: Asphalt
Condition
- Year built: 1973
Community & HOA
Community
- Features: Deck
Location
- Region: Saint Albert
Financial & listing details
- Price per square foot: C$392/sqft
- Date on market: 8/28/2026
- Ownership: Private
Price history
Price history is unavailable.
Public tax history
Tax history is unavailable.
Climate risks
Neighborhood: Mission
Nearby schools
GreatSchools rating
No schools nearby
We couldn't find any schools near this home.
Similar homes
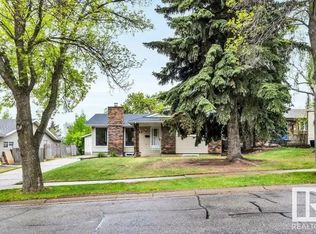
- C$399,9005 bd2 ba1k sqft4 Muir Dr, Saint Albert, AB T8N 1G2For Sale
 MLS ID #E4505781, Keir W McIntyre, RE/MAX Professionals. RAE
 - C$470,0004 bd2 ba1k sqft5 Marchand Pl, Saint Albert, AB T8N 1L7For Sale
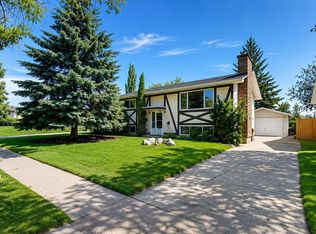 MLS ID #E4499156, Tatum Fitton, ComFree. RAE
 - C$464,9005 bd2 ba1.2k sqft21 Flint Cres, Saint Albert, AB T8N 1Y7For Sale
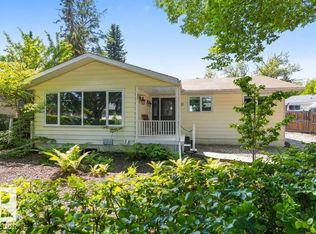 MLS ID #E4505842, Corey M LeBlanc, RE/MAX Elite. RAE
 - C$539,0005 bd2 ba1.1k sqft160 Mission Ave, Saint Albert, AB T8N 2C7For Sale
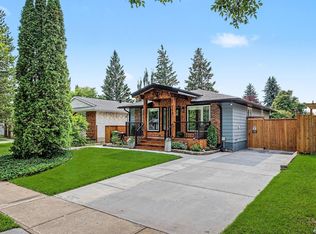 MLS ID #E4502398, Sam Elias, RE/MAX Professionals. RAE
