Cute, updated and full of character! This charming bungalow offers a great layout with thoughtful improvements throughout, set on a quiet street with mature trees. The renovated kitchen (2018) features new cabinetry, countertops and a gas range, with updated flooring extending into the dining and living rooms. The dining area features built-in cabinetry. Three bedrooms are located on the main floor, along with an updated 5-piece bathroom featuring double sinks. Downstairs, the fully finished basement offers a large recreation room, 3-piece bathroom and fourth bedroom—ideal for guests, teens or a home office. Outside, enjoy a large, very private yard with a newer deck, gas BBQ hookup and convenient hot water tap. The impressive 690 sq ft detached garage/shop offers great space for hobbies, storage, or projects and features radiant heat. Additional updates include vinyl windows on the main floor (2011) and shingles and eaves (2013). Steps from parks, schools and trails, this inviting home is ready to enjoy!
For sale
C$419,900
5 Gillian Cres, Saint Albert, AB T8N 0V9
4beds
1,173sqft
Single Family Residence
Built in 1962
-- sqft lot
$-- Zestimate®
C$358/sqft
C$-- HOA
What's special
Charming bungalowGreat layoutThoughtful improvements throughoutNew cabinetryGas rangeFully finished basementLarge recreation room
- 16 hours |
- 8 |
- 0 |
Zillow last checked:
Listing updated:
Listed by:
Erin L Willman,
RE/MAX Elite,
Corey M LeBlanc,
RE/MAX Elite
Source: RAE,MLS®#: E4504742
Facts & features
Interior
Bedrooms & bathrooms
- Bedrooms: 4
- Bathrooms: 2
- Full bathrooms: 2
Primary bedroom
- Level: Main
Heating
- Forced Air-1, Natural Gas
Appliances
- Included: Dishwasher-Built-In, Dryer, Microwave Hood Fan, Refrigerator, Gas Stove, Washer
Features
- Flooring: Hardwood, Laminate Flooring, Vinyl Plank
- Windows: Window Coverings
- Basement: Full, Finished
- Fireplace features: Wood Burning
Interior area
- Total structure area: 1,173
- Total interior livable area: 1,173 sqft
Video & virtual tour
Property
Parking
- Total spaces: 1
- Parking features: Single Garage Detached, Garage Control, Garage Opener
- Garage spaces: 1
Features
- Levels: 2
- Patio & porch: Deck
- Exterior features: Playground Nearby
- Pool features: Community, Public Swimming Pool
Lot
- Features: Playground Nearby, Schools, Shopping Nearby, See Remarks
- Residential vegetation: Fruit Trees/Shrubs
Details
- Other equipment: TV Wall Mount
Construction
Type & style
- Home type: SingleFamily
- Architectural style: Bungalow
- Property subtype: Single Family Residence
Materials
- Foundation: Concrete Perimeter
- Roof: Asphalt
Condition
- Year built: 1962
Community & HOA
Community
- Features: Deck, See Remarks
Location
- Region: Saint Albert
Financial & listing details
- Price per square foot: C$358/sqft
- Date on market: 8/20/2026
- Ownership: Private
Price history
Price history is unavailable.
Public tax history
Tax history is unavailable.
Climate risks
Neighborhood: Grandin
Nearby schools
GreatSchools rating
No schools nearby
We couldn't find any schools near this home.
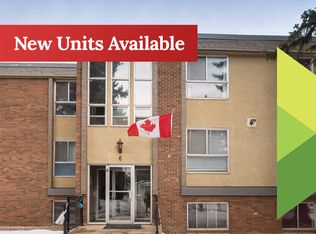
- C$--2 bd1 ba-- sqft6 Gainsborough Ave, Saint Albert, AB T8N0W4Off Market
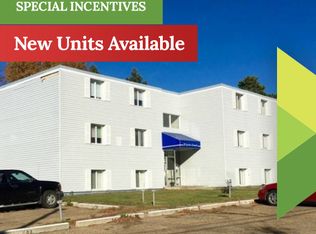
- C$1,3702 bd1 ba-- sqft28 Garden Cres, Saint Albert, AB T8N0W9For Rent
- C$--3 bd2 ba1k sqft96 Grosvenor Blvd #693679, Saint Albert, AB T8N2T1Off Market
- C$--2 bd1 ba750 sqft96 Grosvenor Blvd #510353, Saint Albert, AB T8N2T1Off Market
- C$1,3652 bd1 ba750 sqft96 Grosvenor Blvd, Saint Albert, AB T8N2T1For Rent
- C$--3 bd3 ba1.5k sqft18 Greer Cres, Saint Albert, AB T8N1T8Off Market
- C$--4 bd2 ba1.2k sqft24 Gordon Cres, Saint Albert, AB T8N0V6Off Market
- C$---- bd1 ba572 sqft3 Grantham Pl, Saint Albert, AB T8N0W8Off Market
Similar homes
- C$449,9003 bd3 ba1k sqft77 Sunset Blvd, Saint Albert, AB T8N 0P2For Sale
 MLS ID #E4504320, Taryn E Berndt, Royal Lepage Premier Real Estate. RAE
 - C$449,9004 bd2 ba1k sqft56 Flagstone Cres, Saint Albert, AB T8N 1R3For Sale
 MLS ID #E4504647, Tracie A Sarumowa, Exp Realty. RAE
 - C$470,0004 bd2 ba1k sqft5 Marchand Pl, Saint Albert, AB T8N 1L7For Sale
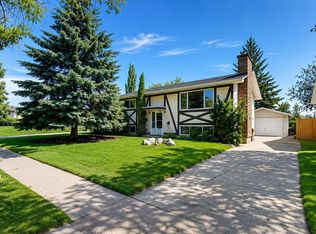 MLS ID #E4499156, Tatum Fitton, ComFree. RAE
 - C$399,9003 bd2 ba1.5k sqft15 Linwood Cres, Saint Albert, AB T8N 1P6For Sale
 MLS ID #E4504787, Charlene A Speers, RE/MAX Real Estate. RAE
 - C$535,0004 bd3 ba1.1k sqft20 Beacon Cres, Saint Albert, AB T8N 0A3For SaleMLS ID #E4504668, David Pipella, Century 21 Masters. RAE
- C$424,9005 bd2 ba1k sqft23 E Spruce Cres, Saint Albert, AB T8N 0H4For SaleMLS ID #A2327266, Sahil Devnani, Associate, Century 21 Bravo Realty. courtesy of Pillar9 System
- C$435,0004 bd2 ba977 sqft37 Sheridan Dr, Saint Albert, AB T8N 0J1For SaleMLS ID #E4499017, Anson Y Cheung, 178 Real Estate Inc.. RAE
- C$424,9003 bd4 ba1.1k sqft4013 Blackbird Link NW, Edmonton, AB T5S 0K8For SaleMLS ID #E4504340, Matthew J Labas, RE/MAX Professionals. RAE
- C$424,9004 bd3 ba1.2k sqft2 Fermont St, Saint Albert, AB T8N 1W8For SaleMLS ID #E4501719, Monte P Gannon, Century 21 Masters. RAE
- C$444,4443 bd4 ba1.4k sqft15727 141st St NW, Edmonton, AB T6V 1T4For SaleMLS ID #E4504872, Sean Clair, Exp Realty. RAE
- C$430,0004 bd2 ba1.2k sqft60 Fenwick Cres, Saint Albert, AB T8N 1W6For SaleMLS ID #E4494797, Lauren K Hunt, REMAX River City. RAE
- C$525,0004 bd3 ba1.4k sqft7 Graham Ave, Saint Albert, AB T8N 1T4For SaleMLS ID #E4502834, Erin Mulkay, Sable Realty. RAE
- C$424,9004 bd2 ba1.1k sqft91 Amherst Cres, Saint Albert, AB T8N 2P7For SaleMLS ID #E4499045, Mike Sheret, REMAX River City. RAE
- C$299,8004 bd2 ba1.3k sqftGrandin Village, Saint Albert, AB T8N 2J3For SaleMLS ID #E4504537, Michael Pino, RE/MAX Elite. RAE
- C$400,0003 bd2 ba1.4k sqft12 Latimer Pl, Saint Albert, AB T8N 2J5For SaleMLS ID #E4503416, Anna Slusarek, Liv Real Estate. RAE
- C$459,9003 bd2 ba1.2k sqft37 Sunnyside Cres, Saint Albert, AB T8N 0J4For SaleMLS ID #E4496261, Shandrie E Lewis, RE/MAX Professionals. RAE
- C$525,0004 bd2 ba1.3k sqft27 Gatewood Ave, Saint Albert, AB T8N 1A1For SaleMLS ID #E4503462, Bill Carstairs, Best Step Real Estate Services. RAE
- C$489,9004 bd3 ba1.1k sqft12 Amherst Cres, Saint Albert, AB T8N 2P8For SaleMLS ID #E4503556, Caitlin Heine, RE/MAX Real Estate. RAE
- C$464,9005 bd2 ba1.2k sqft21 Flint Cres, Saint Albert, AB T8N 1Y7For SaleMLS ID #E4498918, Corey M LeBlanc, RE/MAX Elite. RAE
- C$449,0003 bd3 ba1.1k sqft3629 Hummingbird Way NW, Edmonton, AB T5S 0K8For SaleMLS ID #E4504840, Inder Pabla, Sterling Real Estate. RAE
