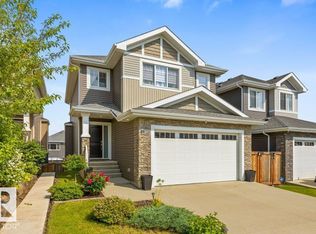
Welcome to this beautifully maintained 2-storey duplex located on a corner lot next to alley in the highly desirable community of Starling. With a total of 1688 sq. ft, This pristine, turn-key home features an open layout boasting 3 spacious bedrooms in total, 2.5 bathrooms, central air conditioning for hot summer days. The basement is fully finished designed for ultimate entertainment. The 85" TV, custom built-in shelves, integrated speaker unit, and premium reclining sofa in the basement are INCLUDED FOR FREE. The impeccably well-kept interior showcases high-end finishes throughout, while the attached 2-car garage is fully equipped with a dedicated 220-volt outlet perfect for electric vehicle charging. Offering unparalleled privacy and quick access to local walking trails and major commuter routes, this exceptional property shows like a brand-new showhome and is ready for move-in day.
For sale
C$449,000
3629 Hummingbird Way NW, Edmonton, AB T5S 0K8
3beds
1,184sqft
Duplex, Half Duplex
Built in 2015
-- sqft lot
$-- Zestimate®
C$379/sqft
C$-- HOA
What's special
Corner lotOpen layoutCentral air conditioningCustom built-in shelvesIntegrated speaker unitImpeccably well-kept interiorHigh-end finishes throughout
- 50 days
- 22
- 2
Zillow last checked:
Listing updated:
Listed by:
Inder Pabla,
Sterling Real Estate
Source: RAE,MLS®#: E4504840
Facts & features
Interior
Bedrooms & bathrooms
- Bedrooms: 3
- Bathrooms: 3
- Full bathrooms: 2
- 1/2 bathrooms: 1
Primary bedroom
- Level: Upper
Family room
- Level: Basement
- Area: 230.16
- Dimensions: 16.8 x 13.7
Heating
- Forced Air-1, Natural Gas
Cooling
- Air Conditioner, Air Conditioning-Central, Fan-Ceiling
Appliances
- Included: Dishwasher-Built-In, Dryer, Microwave Hood Fan, Refrigerator, Electric Stove, Washer, Electric Water Heater
Features
- Ceiling 9 ft., Closet Organizers, No Animal Home, No Smoking Home
- Flooring: Carpet, Ceramic Tile, Vinyl Plank
- Windows: Window Coverings, Curtains and Blinds
- Basement: Full, Finished
Interior area
- Total structure area: 1,184
- Total interior livable area: 1,184 sqft
Property
Parking
- Total spaces: 4
- Parking features: Double Garage Attached, Garage Control, Garage Opener
- Attached garage spaces: 2
Features
- Levels: 2 Storey,3
- Patio & porch: Deck
- Exterior features: Landscaped, Playground Nearby
- Fencing: Fenced
Lot
- Size: 3,239 Square Feet
- Features: Flat Site, Near Golf Course, Landscaped, Playground Nearby, Shopping Nearby, Golf Nearby
- Residential vegetation: Fruit Trees/Shrubs
Details
- Other equipment: TV Wall Mount
Construction
Type & style
- Home type: MultiFamily
- Property subtype: Duplex, Half Duplex
- Attached to another structure: Yes
Materials
- Foundation: Concrete Perimeter
- Roof: Asphalt
Condition
- Year built: 2015
Community & HOA
Community
- Features: Ceiling 9 ft., Closet Organizers, Deck, Hot Water Electric, No Animal Home, No Smoking Home, Smart/Program. Thermostat
- Security: Smoke Detector(s), Detectors Smoke
Location
- Region: Edmonton
Financial & listing details
- Price per square foot: C$379/sqft
- Date on market: 8/21/2026
- Ownership: Private
Price history
Price history is unavailable.
Public tax history
Tax history is unavailable.
Climate risks
Neighborhood: Big Lake
Nearby schools
GreatSchools rating
No schools nearby
We couldn't find any schools near this home.

Similar homes
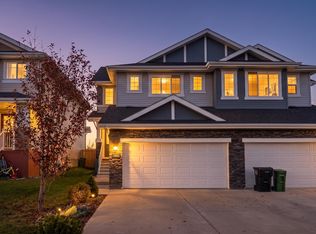
- C$469,9003 bd3 ba1.5k sqft3885 Robins Cres NW, Edmonton, AB T5S 0M8For Sale
 MLS ID #E4510749, Dennis Frandsen, Exp Realty. RAE
 - C$449,9004 bd3 ba1.6k sqft20032 131st Ave NW, Edmonton, AB T5S 0E2For Sale
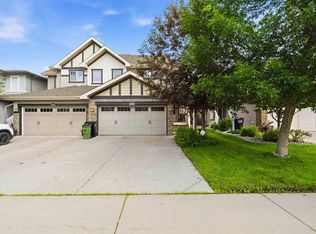 MLS ID #E4496534, Karen C Moe, Royal Lepage Arteam Realty. RAE
 - C$469,0973 bd3 ba1.6k sqft20528 128th Ave NW, Edmonton, AB T5S 0L8For Sale
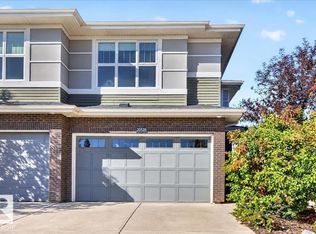 MLS ID #E4511344, Joshua Dufresne, Realty Focus. RAE
 - C$469,9003 bd4 ba1.5k sqft2743 Sparrow Pl NW, Edmonton, AB T5S 0J6For Sale
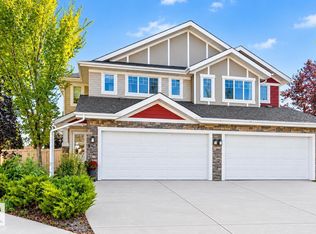 MLS ID #E4511250, Erin L Willman, RE/MAX Elite. RAE
