LIVING WELL IN HAWKS RIDGE! You’ll be proud to call this lovely 2-bedroom Half Duplex HOME, featuring DUAL PRIMARY SUITES and a DOUBLE-CAR HEATED GARAGE! Ideal for roommates, guests, and added privacy, each upper-level bedroom offers its own FULL ENSUITE bathroom plus walk-in closet. The inviting main floor welcomes you with a spacious front entry, 9’ ceilings, and an open-concept layout designed for comfortable everyday living and entertaining. The well-appointed kitchen boasts abundant cabinetry and convenient pull-outs, a large island, pot lighting, a WALK-IN PANTRY and window that views backyard. Upstairs Washer & Dryer makes laundry day a breeze, while CENTRAL A/C & HRV system keeps you comfortable year-round. A convenient 2-piece bathroom is located just off the rear entry that leads out to the SPACIOUS AND SUNNY SOUTH-FACING DECK, and FULLY FENCED yard. The untouched Basement features 9’ ceilings and offers excellent potential. Steps to the beautiful Hawks Ridge Pathway, ponds & natural reserves.
For sale
C$375,000
159 Hawks Ridge Blvd NW, Edmonton, AB T5S 0H5
2beds
1,227sqft
Duplex, Half Duplex
Built in 2014
-- sqft lot
$-- Zestimate®
C$305/sqft
C$-- HOA
What's special
Dual primary suitesDouble-car heated garageWalk-in closetSpacious front entryOpen-concept layoutWell-appointed kitchenLarge island
- 15 hours
- 11
- 0
Zillow last checked:
Listing updated:
Listed by:
Ian C West,
MaxWell Progressive
Source: RAE,MLS®#: E4512424
Facts & features
Interior
Bedrooms & bathrooms
- Bedrooms: 2
- Bathrooms: 3
- Full bathrooms: 2
- 1/2 bathrooms: 1
Primary bedroom
- Level: Upper
Heating
- Forced Air-1, Natural Gas, HRV System
Cooling
- Air Conditioning-Central
Appliances
- Included: Dishwasher-Built-In, Dryer, Microwave Hood Fan, Refrigerator, Electric Stove, Washer
Features
- Ceiling 9 ft., No Smoking Home
- Flooring: Carpet, Ceramic Tile, Laminate Flooring
- Windows: Curtains and Blinds
- Basement: Full, Unfinished
Interior area
- Total structure area: 1,227
- Total interior livable area: 1,227 sqft
Video & virtual tour
Property
Parking
- Total spaces: 3
- Parking features: Double Garage Detached, Heated Garage, Garage Control, Garage Opener
- Garage spaces: 2
Features
- Levels: 2 Storey,2
- Patio & porch: Deck
- Exterior features: Landscaped
- Fencing: Fenced
Lot
- Size: 2,841 Square Feet
- Features: Landscaped, See Remarks
Construction
Type & style
- Home type: MultiFamily
- Property subtype: Duplex, Half Duplex
- Attached to another structure: Yes
Materials
- Foundation: Concrete Perimeter
- Roof: Asphalt
Condition
- Year built: 2014
Community & HOA
Community
- Features: Ceiling 9 ft., Deck, No Smoking Home, See Remarks, HRV System
HOA
- Services included: See Remarks
Location
- Region: Edmonton
Financial & listing details
- Price per square foot: C$305/sqft
- Date on market: 10/9/2026
- Ownership: Private
Price history
Price history is unavailable.
Public tax history
Tax history is unavailable.
Climate risks
Neighborhood: Big Lake
Nearby schools
GreatSchools rating
No schools nearby
We couldn't find any schools near this home.
- C$589,9004 bd4 ba1.6k sqft840 Northern Harrier Ln NW, Edmonton, AB T5S0P8For Sale

- C$449,9004 bd4 ba1.5k sqft130 Hawks Ridge Blvd NW #29, Edmonton, AB T5S0T2For Sale
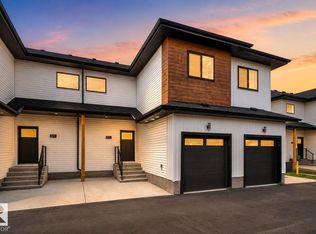
- C$399,9003 bd3 ba1.5k sqft130 Hawks Ridge Blvd NW #38, Edmonton, AB T5S0T2For Sale
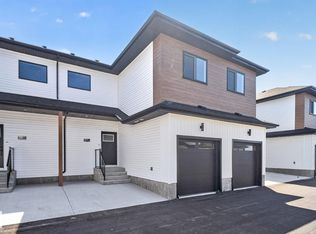
- C$1,8503 bd3 ba-- sqft15 Hawks Ridge Blvd NW, Edmonton, AB T5S0T2For Rent
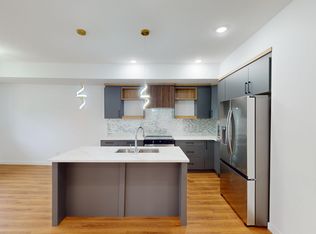
Similar homes
- C$395,0003 bd3 ba1.3k sqft556 Secord Blvd NW, Edmonton, AB T5T 7B8For Sale
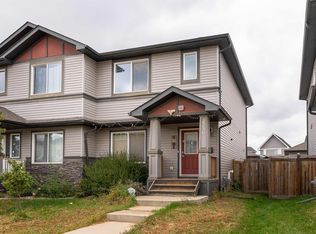 MLS ID #E4511386, JP Dumlao, Exp Realty. RAE
 - C$429,9003 bd3 ba1.4k sqftTrumpeter Village, Edmonton, AB T5S 0R4For Sale
 MLS ID #E4512211, Jeremy A Dehek, Exp Realty. RAE
 - C$429,9993 bd3 ba1.3k sqft12903 205th St NW, Edmonton, AB T5S 0G4For Sale
 MLS ID #E4509296, Amanda Annetts, The Good Real Estate Company. RAE
 - C$389,0002 bd3 ba1.4k sqft2730 Sparrow Pl NW, Edmonton, AB T5S 0J6For Sale
 MLS ID #E4500250, Jeremy L Hickey, Real Broker. RAE
