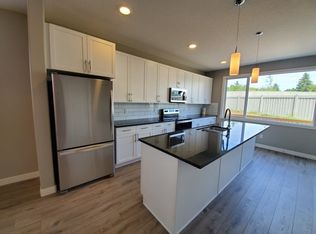
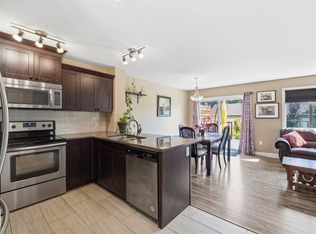
Welcome to this beautifully maintained 3 bedroom, 2.5 bathroom half duplex in the desirable community of Riverside in St. Albert! With over 1,500 sq ft of thoughtfully designed living space, this home has been meticulously cared for and is truly move-in ready. The main floor offers a bright, open-concept layout with plenty of space to gather, entertain and enjoy everyday life as well as a main floor den. Upstairs you’ll find three spacious bedrooms, including a primary bedroom complete with its own ensuite bathroom and walk-in closet. One of the best parts of this home is the peaceful backyard. Backing onto trees, it offers a quiet and private setting where you can sit out on the deck with your morning coffee or enjoy the beautifully maintained yard. There’s also a handy shed for extra storage. Located in Riverside, you’re close to parks, a dog park, transit, shopping and all the amenities St. Albert has to offer. For added peace of mind, the furnace and air conditioner were both brand new in 2025.
For sale
C$445,000
8 Royal St, Saint Albert, AB T8N 7N8
3beds
1,539sqft
Duplex, Half Duplex
Built in 2014
-- sqft lot
$-- Zestimate®
C$289/sqft
C$-- HOA
What's special
Bright open-concept layoutMain floor denThree spacious bedroomsQuiet and private settingBeautifully maintained yard
- 17 hours
- 8
- 0
Zillow last checked:
Listing updated:
Listed by:
Paige M Bailey,
Century 21 Masters
Source: RAE,MLS®#: E4511675
Facts & features
Interior
Bedrooms & bathrooms
- Bedrooms: 3
- Bathrooms: 3
- Full bathrooms: 2
- 1/2 bathrooms: 1
Primary bedroom
- Level: Upper
Heating
- Forced Air-1, Natural Gas
Cooling
- Air Conditioner, Air Conditioning-Central
Appliances
- Included: Dishwasher-Built-In, Dryer, Microwave Hood Fan, Refrigerator, Electric Stove, Washer
Features
- No Smoking Home
- Flooring: Carpet, Ceramic Tile, Hardwood
- Basement: Full, Unfinished
Interior area
- Total structure area: 1,539
- Total interior livable area: 1,539 sqft
Video & virtual tour
Property
Parking
- Total spaces: 1
- Parking features: Single Garage Attached, Garage Opener
- Attached garage spaces: 1
Features
- Levels: 2 Storey,2
- Patio & porch: Deck
- Exterior features: Backs Onto Park/Trees, Landscaped
- Fencing: Fenced
Lot
- Features: Backs Onto Park/Trees, Landscaped, Shopping Nearby, See Remarks
Construction
Type & style
- Home type: MultiFamily
- Property subtype: Duplex, Half Duplex
- Attached to another structure: Yes
Materials
- Foundation: Concrete Perimeter
- Roof: Asphalt
Condition
- Year built: 2014
Community & HOA
Community
- Features: Deck, No Smoking Home, See Remarks
- Security: Smoke Detector(s), Detectors Smoke
Location
- Region: Saint Albert
Financial & listing details
- Price per square foot: C$289/sqft
- Date on market: 10/3/2026
- Ownership: Private
Price history
Price history is unavailable.
Public tax history
Tax history is unavailable.
Climate risks
Neighborhood: Riverside
Nearby schools
GreatSchools rating
No schools nearby
We couldn't find any schools near this home.
Similar homes
- C$409,9003 bd3 ba1.4k sqft17005 120th St NW, Edmonton, AB T5X 0H6For Sale
 MLS ID #E4511323, Billy Assaf, REMAX River City. RAE
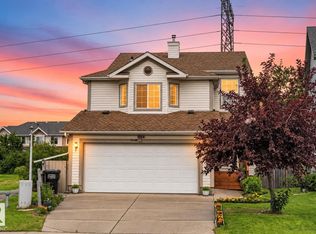
 - C$399,9003 bd3 ba1.5k sqft10245 152nd St NW, Edmonton, AB T5P 1Y3For Sale
 MLS ID #E4511235, Beverley A Hasinoff, Liv Real Estate. RAE
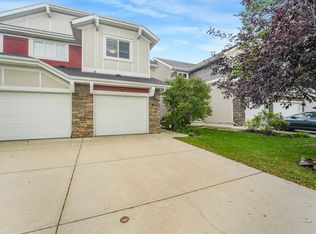
 - C$459,9003 bd4 ba1.6k sqft13148 151st Ave NW, Edmonton, AB T6V 1K8For Sale
 MLS ID #E4511111, Shauna M Kinney, Sterling Real Estate. RAE
 - C$409,9003 bd3 ba1.4k sqft2397 Sparrow Cres NW, Edmonton, AB T5S 0G6For Sale
 MLS ID #E4508401, Pam Haymour, MaxWell Polaris. RAE
