Welcome to this sun-filled 4-level split tucked away on a quiet cul-de-sac in the mature, sought-after community of Lacombe Park. Owned by only two families since it was built and located across from Lameroux Park, this 3-bedroom home offers plenty of space inside and out. The oversized entrance leads to a bright kitchen and eating area, with a 3-season sunroom overlooking the private backyard, heated gazebo with hot tub and 500-gallon pond with fountain. The main floor also features a spacious living and dining room. Upstairs are 3 bedrooms and a 5-piece bath with double sinks. The finished lower level offers a flex room, renovated bath with in-floor heat, laundry, storage and gas fireplace. A standout is the impressive 24’x30’ heated double detached garage with custom counters ideal for vehicles, hobbies and projects. Surrounded by mature trees with schools, trails and amenities nearby, this is a wonderful opportunity in Lacombe Park.
For sale
C$400,000
12 Latimer Pl, Saint Albert, AB T8N 2J5
3beds
1,436sqft
Single Family Residence
Built in 1974
-- sqft lot
$-- Zestimate®
C$278/sqft
C$-- HOA
What's special
Quiet cul-de-sacOversized entranceFinished lower levelFlex roomGas fireplaceSurrounded by mature trees
- 1 day |
- 44 |
- 2 |
Zillow last checked:
Listing updated:
Listed by:
Anna Slusarek,
Liv Real Estate
Source: RAE,MLS®#: E4503416
Facts & features
Interior
Bedrooms & bathrooms
- Bedrooms: 3
- Bathrooms: 2
- Full bathrooms: 2
Primary bedroom
- Level: Above Grade
Heating
- Forced Air-1, Natural Gas
Appliances
- Included: Dryer, Oven-Built-In, Refrigerator, Electric Cooktop, Washer
Features
- Sunroom, Wet Bar
- Flooring: Carpet, Ceramic Tile, Hardwood
- Windows: Window Coverings, Vinyl Windows, Skylight
- Basement: Full, Finished
Interior area
- Total structure area: 1,436
- Total interior livable area: 1,436 sqft
Video & virtual tour
Property
Parking
- Total spaces: 2
- Parking features: Double Garage Detached, Parking-Extra, Garage Control, Garage Opener
- Garage spaces: 2
Features
- Levels: 4 Level Split,4
- Patio & porch: Patio
- Exterior features: Landscaped, Low Maintenance Landscape, Playground Nearby, Fire Pit
- Pool features: Community, Public Swimming Pool
- Spa features: Hot Tub, Community
- Fencing: Fenced
- Waterfront features: Stream/Pond
Lot
- Features: Cul-De-Sac, Flat Site, Landscaped, Low Maintenance Landscape, Picnic Area, Playground Nearby, Near Public Transit, Schools, Shopping Nearby, Wooded, Public Transportation, Treed Lot
Details
- Additional structures: Gazebo
Construction
Type & style
- Home type: SingleFamily
- Property subtype: Single Family Residence
Materials
- Foundation: Concrete Perimeter
- Roof: Asphalt
Condition
- Year built: 1974
Community & HOA
Community
- Features: Fire Pit, Gazebo, Patio, Skylight, Sunroom, Wet Bar, Natural Gas BBQ Hookup
Location
- Region: Saint Albert
Financial & listing details
- Price per square foot: C$278/sqft
- Date on market: 8/12/2026
- Ownership: Private
Price history
Price history is unavailable.
Public tax history
Tax history is unavailable.
Climate risks
Neighborhood: Lacombe Park
Nearby schools
GreatSchools rating
No schools nearby
We couldn't find any schools near this home.
- C$--2 bd1 ba1.2k sqft1 Lloyd Pl, Saint Albert, AB T8N2H4Off Market
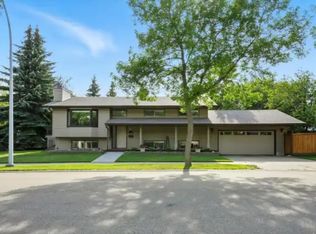
- C$559,9006 bd4 ba2.2k sqft11 Lavoie Pl, Saint Albert, AB T8N4M6For Sale

- C$--3 bd2 ba1.1k sqft14 Leblanc Pl #1A, Saint Albert, AB T8N4P1Off Market
- C$509,0005 bd3 ba1.9k sqft26 Louisbourg Pl, Saint Albert, AB T8N4L5For Sale

- C$--2 bd3 ba1.1k sqft50 Liberton Dr #5, Saint Albert, AB T8N6C2Off Market
- C$--1 bd1 ba900 sqft40 Laurier Cres #BASEMENT, Saint Albert, AB T8N1M7Off Market
- C$--2 bd1 ba1.1k sqft74 Lorraine Cres #1A, Saint Albert, AB T8N2R3Off Market
- C$--3 bd2 ba1.3k sqft93 Lorraine Cres #1A, Saint Albert, AB T8N2R4Off Market
Similar homes
- C$410,0003 bd3 ba1.2k sqft7 Falstaff Ave, Saint Albert, AB T8N 1V4For Sale
 MLS ID #E4502712, Deanalee Dressler, RE/MAX PREFERRED CHOICE. RAE
 - C$389,9004 bd2 ba954 sqft10 Scarboro Pl, Saint Albert, AB T8N 0H8For Sale
 MLS ID #E4502653, Chantell Grandy, RE/MAX Excellence. RAE
 - C$514,9004 bd2 ba1.2k sqft23 Delage Cres, Saint Albert, AB T8N 6J5For Sale
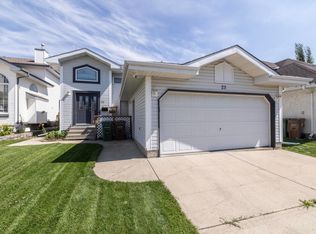 MLS ID #E4503238, Nathan Richter, Exp Realty. RAE
 - C$400,0002 bd2 ba1k sqftTenor On The River, Saint Albert, AB T8N 0E8For Sale
 MLS ID #E4503609, Deidre B Harrison, Real Broker. RAE
 - C$439,9003 bd2 ba1.1k sqft55 Lambert Cres, Saint Albert, AB T8N 1M3For SaleMLS ID #E4499916, Andrea Boddez, Royal LePage Prestige Realty. RAE
- C$525,0004 bd2 ba1.3k sqft27 Gatewood Ave, Saint Albert, AB T8N 1A1For SaleMLS ID #E4503462, Bill Carstairs, Best Step Real Estate Services. RAE
- C$424,9004 bd3 ba1.2k sqft2 Fermont St, Saint Albert, AB T8N 1W8For SaleMLS ID #E4501719, Monte P Gannon, Century 21 Masters. RAE
- C$439,9003 bd3 ba1.3k sqft24 Jensen Gate, Saint Albert, AB T8N 7Y5For SaleMLS ID #E4502012, Erin L Willman, RE/MAX Elite. RAE
- C$424,9005 bd2 ba1k sqft23 E Spruce Cres, Saint Albert, AB T8N 0H4For SaleMLS ID #A2327266, Sahil Devnani, Associate, Century 21 Bravo Realty. courtesy of Pillar9 System
- C$399,9004 bd4 ba1.4k sqftErin Ridge Lane, Saint Albert, AB T8N 7E2For SaleMLS ID #E4502362, James Day, Exp Realty. RAE
- C$489,9003 bd3 ba1.6k sqft45 Joyal Way, Saint Albert, AB T8N 7V6For SaleMLS ID #E4502618, Michael Waddell, Real Broker. RAE
- C$599,9002 bd3 ba1.4k sqft2 Enderby Cres, Saint Albert, AB T8N 6Y1For SaleMLS ID #E4503178, Erin L Willman, RE/MAX Elite. RAE
- C$519,9004 bd2 ba1.1k sqft3 Denault Pl, Saint Albert, AB T8N 5P6For SaleMLS ID #E4501862, Erin L Willman, RE/MAX Elite. RAE
- C$269,9003 bd2 ba1.1k sqftRidgewood Terrace, Saint Albert, AB T8N 0E9For SaleMLS ID #E4503060, Kimberly A Graham, REMAX River City. RAE
- C$430,0004 bd2 ba1.2k sqft60 Fenwick Cres, Saint Albert, AB T8N 1W6For SaleMLS ID #E4494797, Lauren K Hunt, REMAX River City. RAE
- C$435,0004 bd2 ba977 sqft37 Sheridan Dr, Saint Albert, AB T8N 0J1For SaleMLS ID #E4499017, Anson Y Cheung, 178 Real Estate Inc.. RAE
- C$577,6024 bd4 ba1.9k sqft15 Orchid Pl, Saint Albert, AB T8N 6P5For SaleMLS ID #E4503516, Michael T Pelley, REMAX River City. RAE
- C$393,8573 bd3 ba1.4k sqftValencia On The Park, Saint Albert, AB T8N 7R8For SaleMLS ID #E4499271, Stephanie Cherewyk, Sarasota Realty. RAE
- C$539,0005 bd2 ba1.1k sqft160 Mission Ave, Saint Albert, AB T8N 2C7For SaleMLS ID #E4502398, Sam Elias, RE/MAX Professionals. RAE
- C$599,9004 bd3 ba1.9k sqft38 Lancaster Cres, Saint Albert, AB T8N 2N8For SaleMLS ID #E4502530, Rhonda M Minchau, McLeod Realty & Management LTD. RAE
