Tucked away on a quiet cul-de-sac in desirable Oakmont, this air-conditioned former showhome offers style, comfort and space for the whole family. The open-concept kitchen and living room are perfect for hosting, featuring new appliances, a gas fireplace and new luxury vinyl plank flooring in both spaces. Freshly painted walls and ceilings throughout give the home a bright, refreshed feel. The main floor also includes a sunny dining nook, den and laundry. Upstairs, the king-sized primary retreat features a walk-in closet and spa-inspired ensuite, plus two bedrooms and a full bath. The finished basement adds a fourth bedroom, full bath, recreation area, electric fireplace, wet bar and storage. Enjoy the low-maintenance west-facing backyard, where mature trees and shrubs provide privacy. A new deck and firepit area create a peaceful sanctuary for entertaining and gatherings. A freshly painted front door, new front steps, heated garage and long driveway complete this inviting home!
For sale
C$577,602
15 Orchid Pl, Saint Albert, AB T8N 6P5
4beds
1,915sqft
Single Family Residence
Built in 1999
-- sqft lot
$-- Zestimate®
C$301/sqft
C$-- HOA
What's special
Quiet cul-de-sacNew appliancesGas fireplaceSunny dining nookKing-sized primary retreatWalk-in closetSpa-inspired ensuite
- 1 hour |
- 7 |
- 0 |
Zillow last checked:
Listing updated:
Listed by:
Michael T Pelley,
REMAX River City
Source: RAE,MLS®#: E4503516
Facts & features
Interior
Bedrooms & bathrooms
- Bedrooms: 4
- Bathrooms: 4
- Full bathrooms: 3
- 1/2 bathrooms: 1
Primary bedroom
- Level: Upper
Heating
- Forced Air-1, Natural Gas
Cooling
- Air Conditioner, Air Conditioning-Central, Fan-Ceiling
Appliances
- Included: Dishwasher-Built-In, Dryer, Microwave Hood Fan, Refrigerator, Electric Stove, Washer, Gas Water Heater
Features
- Closet Organizers, No Animal Home, No Smoking Home, Wet Bar, Vacuum System Attachments, Vacuum Systems
- Flooring: Carpet, Non-Ceramic Tile, Vinyl Plank
- Windows: Window Coverings
- Basement: Full, Finished
- Fireplace features: Gas
Interior area
- Total structure area: 1,915
- Total interior livable area: 1,915 sqft
Video & virtual tour
Property
Parking
- Total spaces: 6
- Parking features: Double Garage Attached, Garage Opener
- Attached garage spaces: 2
Features
- Levels: 2 Storey,3
- Patio & porch: Deck
- Exterior features: Landscaped, Low Maintenance Landscape, Playground Nearby, Exterior Walls- 2"x6", Fire Pit
- Fencing: Fenced
Lot
- Features: Cul-De-Sac, Near Golf Course, Landscaped, Low Maintenance Landscape, Playground Nearby, Near Public Transit, Schools, Shopping Nearby, See Remarks, Golf Nearby, Public Transportation
Details
- Additional structures: Storage Shed
Construction
Type & style
- Home type: SingleFamily
- Property subtype: Single Family Residence
Materials
- Foundation: Concrete Perimeter
- Roof: Asphalt
Condition
- Year built: 1999
Community & HOA
Community
- Features: Closet Organizers, Deck, Exterior Walls- 2"x6", Fire Pit, Hot Water Natural Gas, No Animal Home, No Smoking Home, Wet Bar, See Remarks
Location
- Region: Saint Albert
Financial & listing details
- Price per square foot: C$301/sqft
- Date on market: 8/13/2026
- Ownership: Private
Price history
Price history is unavailable.
Public tax history
Tax history is unavailable.
Climate risks
Neighborhood: Oakmont
Nearby schools
GreatSchools rating
No schools nearby
We couldn't find any schools near this home.
- C$--3 bd3 ba-- sqft107 Eastcott Dr, Saint Albert, AB T8N7L6Off Market
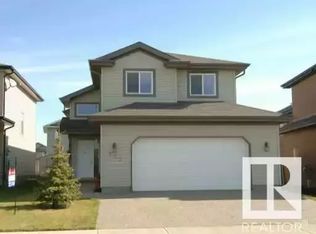
- C$599,0005 bd3 ba1.3k sqft10 Oakridge Dr N, Saint Albert, AB T8N6C6For Sale

- C$599,9002 bd3 ba1.4k sqft2 Enderby Cres, Saint Albert, AB T8N6Y1For Sale

- C$399,9004 bd4 ba1.4k sqft200 Erin Ridge Dr #25, Saint Albert, AB T8N7E2For Sale
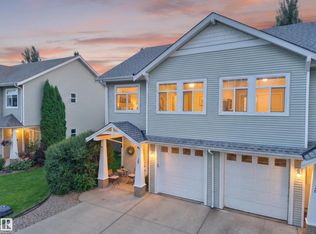
- C$799,9004 bd4 ba2.3k sqft29 Oakdale Pl, Saint Albert, AB T8N6L7For Sale
- C$534,9004 bd3 ba1.3k sqft13 Orion Close, Saint Albert, AB T8N6G2For Sale
- C$649,9002 bd3 ba1.5k sqft50 Oakridge Dr S #19, Saint Albert, AB T8N7A1For Sale
- C$--2 bd2 ba1k sqft30 Oak Vista Dr #44, Saint Albert, AB T8N3T1Off Market
Similar homes
- C$534,9004 bd3 ba1.3k sqft13 Orion Close, Saint Albert, AB T8N 6G2For Sale
 MLS ID #E4502490, David K Goodchild, Royal LePage Prestige Realty. RAE
 - C$550,0003 bd3 ba1.7k sqft24 Everwood Clos, Saint Albert, AB T8N 7H1For Sale
 MLS ID #E4500702, Jason A Thomas, Royal Lepage Summit Realty. RAE
 - C$549,9003 bd4 ba1.6k sqft45 Wimbleton Cres, Saint Albert, AB T8N 3X5For Sale
 MLS ID #E4497375, Diane C Danks, Bermont Realty (1983) Ltd. RAE
 - C$564,9004 bd4 ba2k sqft11604 175th Ave NW, Edmonton, AB T5X 0A4For Sale
 MLS ID #E4497854, Keith A Faria, REMAX River City. RAE
 - C$679,0004 bd4 ba1.8k sqft488 Klarvatten Lake Wynd NW, Edmonton, AB T5Z 3G7For SaleMLS ID #E4503325, Nadia Osman, RE/MAX Elite. RAE
- C$538,8884 bd3 ba2.2k sqft4335 47th St NW, Edmonton, AB T6L 6J5For SaleMLS ID #E4503263, Paolo Chiaselotti, MaxWell Progressive. RAE
- C$539,0003 bd3 ba1.4k sqft10 Harmony Pl, Saint Albert, AB T8N 6G3For SaleMLS ID #E4489206, Jenna L Message, RE/MAX Professionals. RAE
- C$589,7974 bd3 ba1.3k sqft14932 136th St NW, Edmonton, AB T6V 1M3For SaleMLS ID #E4489685, Beverly M Bremness, NOW Real Estate Group. RAE
- C$524,9004 bd4 ba1.7k sqft16765 119th St NW, Edmonton, AB T5X 6K4For SaleMLS ID #E4499436, Dana M Bradley, Royal Lepage Arteam Realty. RAE
- C$549,9003 bd4 ba1.9k sqft16237 129a St NW, Edmonton, AB T6V 1T1For SaleMLS ID #E4497164, Abe M Othman, RE/MAX Elite. RAE
- C$549,9004 bd3 ba2k sqft16512 87th St NW, Edmonton, AB T5Z 3X1For SaleMLS ID #E4492940, Michael J Grue, Century 21 Masters. RAE
- C$794,9004 bd3 ba1.4k sqft51 Kendall Cres, Saint Albert, AB T8N 7C2For SaleMLS ID #E4501630, Bryan E Thomas, RE/MAX Professionals. RAE
- C$487,9004 bd4 ba1.7k sqft9 Landon Dr, Spruce Grove, AB T7X 4S1For SaleMLS ID #E4502969, Shaylenne Twele, RE/MAX Excellence. RAE
- C$489,9004 bd3 ba1.1k sqft15309 138b St NW, Edmonton, AB T6V 1P8For SaleMLS ID #E4500564, Meghan MacGregor, RE/MAX Excellence. RAE
- C$525,0004 bd3 ba2k sqft6212 179th St NW, Edmonton, AB T5T 4E4For SaleMLS ID #E4501186, Constance Braun, Schmidt Realty Group Inc. RAE
- C$559,9995 bd4 ba1.9k sqft8907 97a Ave, Morinville, AB T8R 2N6For SaleMLS ID #E4498512, Shelby Rehman, RE/MAX Real Estate. RAE
- C$629,9004 bd4 ba1.9k sqft1204 Colonel Stone Ave NW, Edmonton, AB T5E 0E5For SaleMLS ID #E4484635, Bhavya Soni, One Percent Realty. RAE
- C$459,9003 bd2 ba1.2k sqft37 Sunnyside Cres, Saint Albert, AB T8N 0J4For SaleMLS ID #E4496261, Shandrie E Lewis, RE/MAX Professionals. RAE
- C$824,9004 bd3 ba1.8k sqft19 Newton Pl, Saint Albert, AB T8N 3V8For SaleMLS ID #E4498141, John P Carle, Homes & Gardens Real Estate Limited. RAE
- C$579,9004 bd3 ba2k sqft11023 11a Ave NW, Edmonton, AB T6J 6M6For SaleMLS ID #E4495641, Henry Han, Century 21 Masters. RAE
