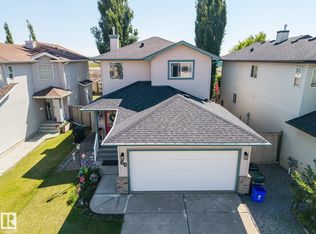
Welcome to this beautiful 4 BEDROOM, 3 and a half bath home in the family-friendly community of Lakewood, Spruce Grove! Designed for comfortable living, this home features a bright, open-concept main floor, with a gas fireplace a spacious UPSTAIRS BONUS ROOM, and a FULLY FINISHED BASEMENT offering additional living space for a growing family, guests, or a home office. The impressive primary suite is a private retreat with a walk-in closet and a LUXURIOUS ENSUITE featuring both a soaker tub and separate shower. Step outside through main floor patio door to a beautifully LANDSCAPED BACKYARD complete with a LARGE DECK, perfect for relaxing or entertaining all summer long. Ideally located close to schools, parks, shopping, restaurants, walking trails, and all major amenities, with easy access for commuters. This move-in-ready home offers the perfect combination of space, comfort, and location for your next chapter.
For sale
C$487,900
9 Landon Dr, Spruce Grove, AB T7X 4S1
4beds
1,785sqft
Single Family Residence
Built in 2005
4,160 Square Feet Lot
$-- Zestimate®
C$273/sqft
C$-- HOA
What's special
Bright open-concept main floorGas fireplaceSpacious upstairs bonus roomImpressive primary suiteBeautifully landscaped backyard
- 25 days
- 49
- 2
Zillow last checked:
Listing updated:
Listed by:
Shaylenne Twele,
RE/MAX Excellence,
Waheda Habibzai,
RE/MAX Excellence
Source: RAE,MLS®#: E4502969
Facts & features
Interior
Bedrooms & bathrooms
- Bedrooms: 4
- Bathrooms: 4
- Full bathrooms: 3
- 1/2 bathrooms: 1
Primary bedroom
- Level: Upper
Family room
- Level: Basement
- Area: 295.02
- Dimensions: 14.9 x 19.8
Heating
- Forced Air-1, Natural Gas
Cooling
- Air Conditioner, Air Conditioner-Window
Appliances
- Included: Dishwasher-Built-In, Dryer, Microwave, Refrigerator, Electric Stove, Washer
Features
- Vacuum System Attachments, Vacuum Systems
- Flooring: Laminate Flooring, Linoleum
- Windows: Window Coverings
- Basement: Full, Finished
- Fireplace features: Gas
Interior area
- Total structure area: 1,785
- Total interior livable area: 1,785 sqft
Video & virtual tour
Property
Parking
- Total spaces: 4
- Parking features: Double Garage Attached, Parking-Extra, Garage Control, Garage Opener
- Attached garage spaces: 2
Features
- Levels: 2 Storey,3
- Exterior features: Landscaped, Playground Nearby
- Fencing: Fenced
Lot
- Size: 4,160 Square Feet
- Features: Near Golf Course, Landscaped, Playground Nearby, Near Public Transit, Schools, Shopping Nearby, Golf Nearby, Public Transportation
Construction
Type & style
- Home type: SingleFamily
- Property subtype: Single Family Residence
Materials
- Foundation: Concrete Perimeter
- Roof: Asphalt
Condition
- Year built: 2005
Community & HOA
Location
- Region: Spruce Grove
Financial & listing details
- Price per square foot: C$273/sqft
- Date on market: 8/10/2026
- Ownership: Private
Price history
Price history is unavailable.
Public tax history
Tax history is unavailable.
Climate risks
Neighborhood: T7X
Nearby schools
GreatSchools rating
No schools nearby
We couldn't find any schools near this home.
Similar homes
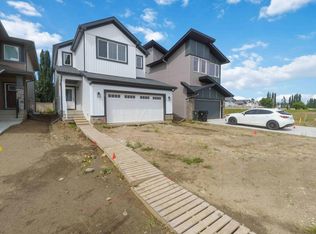
- C$465,0004 bd4 ba1.5k sqft41 Spruce Village Dr E, Spruce Grove, AB T7X 0H1For Sale
 MLS ID #E4505558, Becca A Duiker, RE/MAX PREFERRED CHOICE. RAE
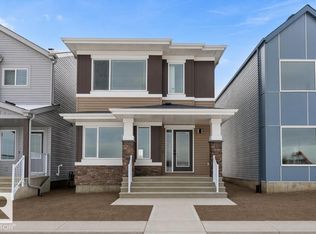
 - C$482,5004 bd2 ba1.4k sqft197 Greenwood Dr, Spruce Grove, AB T7X 1Z1For Sale
 MLS ID #E4502700, Jazmin K Laframboise, Exp Realty. RAE
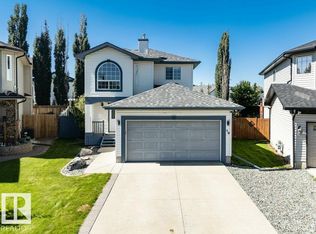
 - C$469,9004 bd4 ba1.4k sqft116 Gilmore Way, Spruce Grove, AB T7X 0M5For Sale
 MLS ID #E4505096, Cara D Kielstra-Buitenbos, Century 21 Masters. RAE
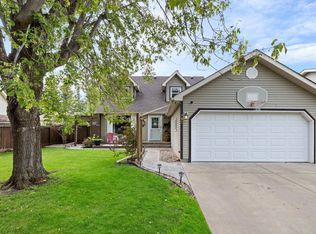
 - C$434,9005 bd3 ba1.2k sqft60 Leyland Way, Spruce Grove, AB T7X 4P2For Sale
 MLS ID #E4495572, Michael T Pelley, REMAX River City. RAE
