GREAT VALUE! This beautiful 4 bed/ 3 bath two-storey home on a LARGE PIE SHAPED LOT in a cul-de-sac, steps to Lakewoood Park. Upgrades include new carpet on 2nd floor (2026) roof (2024) hot water tank (2022) garage heater (2022) fridge, dishwasher, washing machine (2022). Main level boasts an open floorplan with kitchen flowing into the dining and living room, with adjacent 2 pc bath for convenience. Kitchen has newer countertops, sink, backsplash and lighting. You'll love the hardwood and tile flooring, A/C, and updated fixtures and lighting. 2nd floor features spacious primary bedroom with W/I closet, 4 pc ensuite with corner jetted tub, and 2 large bedrooms. Lower level offers 4th large bedroom, rec room and roughed in bath. Entertaining is a dream in the spacious backyard with deck. Attention to detail throughout this home that combines style & elegance. Central location close to schools, parks and recreation.
For sale
C$529,000
19 Leyland Close, Spruce Grove, AB T7X 4P1
4beds
1,463sqft
Single Family Residence, Residential Attached
Built in 2004
5,897 Square Feet Lot
$-- Zestimate®
C$361/sqft
C$-- HOA
What's special
Large pie shaped lotOpen floorplanHardwood and tile flooringUpdated fixtures and lightingSpacious backyard with deck
- 3 hours
- 2
- 0
Zillow last checked:
Listing updated:
Listed by:
Deborah A McGuire,
MaxWell Polaris
Source: RAE,MLS®#: E4506095
Facts & features
Interior
Bedrooms & bathrooms
- Bedrooms: 4
- Bathrooms: 3
- Full bathrooms: 2
- 1/2 bathrooms: 1
Primary bedroom
- Level: Upper
Family room
- Level: Basement
- Area: 1955.34
- Dimensions: 42.6 x 45.9
Heating
- Forced Air-1, Natural Gas
Cooling
- Air Conditioner, Air Conditioning-Central
Appliances
- Included: Dishwasher-Built-In, Dryer, Refrigerator, Electric Stove, Washer, Gas Water Heater
Features
- Flooring: Carpet, Ceramic Tile, Hardwood
- Windows: Window Coverings
- Basement: Full, Partially Finished
- Fireplace features: Gas
Interior area
- Total structure area: 1,463
- Total interior livable area: 1,463 sqft
Property
Parking
- Total spaces: 4
- Parking features: Double Garage Attached, Front Drive Access, Garage Opener
- Attached garage spaces: 2
- Has uncovered spaces: Yes
Features
- Levels: 2 Storey,3
- Patio & porch: Deck
- Exterior features: Backs Onto Park/Trees, Landscaped, Low Maintenance Landscape, Playground Nearby
- Fencing: Fenced
Lot
- Size: 5,897 Square Feet
- Features: Backs Onto Park/Trees, Cul-De-Sac, Flat Site, Near Golf Course, Landscaped, Low Maintenance Landscape, Playground Nearby, Schools, Golf Nearby
Details
- Other equipment: TV Wall Mount
Construction
Type & style
- Home type: SingleFamily
- Property subtype: Single Family Residence, Residential Attached
- Attached to another structure: Yes
Materials
- Foundation: Concrete Perimeter
- Roof: Asphalt
Condition
- Year built: 2004
Community & HOA
Community
- Features: Deck, Hot Water Natural Gas
Location
- Region: Spruce Grove
Financial & listing details
- Price per square foot: C$361/sqft
- Date on market: 8/28/2026
- Ownership: Private
Price history
Price history is unavailable.
Public tax history
Tax history is unavailable.
Climate risks
Neighborhood: T7X
Nearby schools
GreatSchools rating
No schools nearby
We couldn't find any schools near this home.
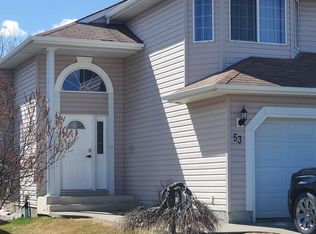
Similar homes
- C$495,0003 bd3 ba1.2k sqft1 Leyland Close, Spruce Grove, AB T7X 4P1For Sale
 MLS ID #E4504460, Ian S Kondics, RE/MAX PREFERRED CHOICE. RAE
 - C$539,0004 bd3 ba1.4k sqft31 Haney Lndg, Spruce Grove, AB T7X 0A2For Sale
 MLS ID #E4505250, David Nam, RE/MAX Excellence. RAE
 - C$500,0004 bd3 ba1.6k sqft114 Hilldowns Dr, Spruce Grove, AB T7X 0J1For Sale
 MLS ID #E4505912, Matthew Roth, RE/MAX PREFERRED CHOICE. RAE
 - C$487,9004 bd4 ba1.7k sqft9 Landon Dr, Spruce Grove, AB T7X 4S1For Sale
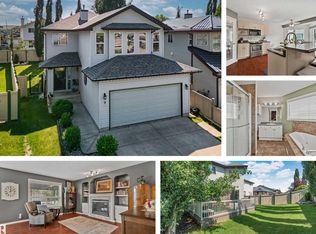 MLS ID #E4502969, Shaylenne Twele, RE/MAX Excellence. RAE
