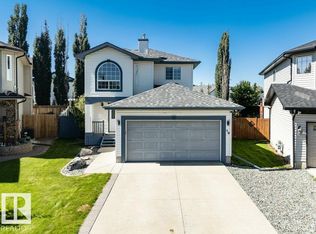
Perfect family home with room to play, garden and park! Ideally located in Hilldowns near trails, parks, public transit, The Links Golf Course, shopping, grocery stores and quick access to Hwy 16. Upstairs offers laundry, a 4pc main bath and 4 spacious bedrooms, including a primary suite with a walk-in closet and 4-pce ensuite, leaving the finished basement free for movie nights, a gym, office or future 5th bedroom. The bright, open-concept main floor is filled with a wall of natural light and features an open layout with walk-through pantry leading to the mudroom and heated double attached garage (23' X18" inside). Step outside on the 2-tier deck overlooking the deep yard with a garden, greenhouse, gazebo, trampoline and plenty of room to play. The 32’ driveway offers space for an RV. Recent updates include flooring, furnace, HWT, water softener, front and garage doors, upgraded appliances, basement gas firebox and fresh paint. Very well kept, just move in and ENJOY! Incl Green House, Gazebo and Tramp.
For sale
C$500,000
114 Hilldowns Dr, Spruce Grove, AB T7X 0J1
4beds
1,674sqft
Single Family Residence
Built in 2013
4,970 Square Feet Lot
$-- Zestimate®
C$299/sqft
C$-- HOA
What's special
Garden and park
- 1 day
- 4
- 0
Zillow last checked:
Listing updated:
Listed by:
Matthew Roth,
RE/MAX PREFERRED CHOICE
Source: RAE,MLS®#: E4505912
Facts & features
Interior
Bedrooms & bathrooms
- Bedrooms: 4
- Bathrooms: 3
- Full bathrooms: 2
- 1/2 bathrooms: 1
Primary bedroom
- Level: Upper
Family room
- Level: Lower
- Area: 363.44
- Dimensions: 23.6 x 15.4
Heating
- Forced Air-1, Natural Gas
Cooling
- Air Conditioner
Appliances
- Included: Dishwasher-Built-In, Dryer, Microwave Hood Fan, Refrigerator, Electric Stove, Washer
Features
- No Smoking Home
- Flooring: Laminate Flooring
- Windows: Window Coverings
- Basement: Full, Finished
Interior area
- Total structure area: 1,674
- Total interior livable area: 1,674 sqft
Video & virtual tour
Property
Parking
- Total spaces: 6
- Parking features: 2 Outdoor Stalls, Double Garage Attached
- Attached garage spaces: 2
Features
- Levels: 2 Storey,3
- Exterior features: Vegetable Garden
- Fencing: Fenced
Lot
- Size: 4,970 Square Feet
- Features: Flat Site, Vegetable Garden
Details
- Additional structures: Gazebo, Storage Shed
Construction
Type & style
- Home type: SingleFamily
- Property subtype: Single Family Residence
Materials
- Foundation: Insulated Concrete Form
- Roof: Asphalt
Condition
- Year built: 2013
Community & HOA
Community
- Features: Gazebo, No Smoking Home
Location
- Region: Spruce Grove
Financial & listing details
- Price per square foot: C$299/sqft
- Date on market: 8/28/2026
- Ownership: Private
Price history
Price history is unavailable.
Public tax history
Tax history is unavailable.
Climate risks
Neighborhood: T7X
Nearby schools
GreatSchools rating
No schools nearby
We couldn't find any schools near this home.

Similar homes
- C$465,0004 bd4 ba1.5k sqft41 Spruce Village Dr E, Spruce Grove, AB T7X 0H1For Sale
 MLS ID #E4505558, Becca A Duiker, RE/MAX PREFERRED CHOICE. RAE
 - C$535,0004 bd4 ba1.7k sqft41 Ashton Gate, Spruce Grove, AB T7X 0H9For Sale
 MLS ID #E4505443, Tawnie C Misik, Royal LePage Noralta Real Estate. RAE
 - C$539,0004 bd3 ba1.4k sqft31 Haney Lndg, Spruce Grove, AB T7X 0A2For Sale
 MLS ID #E4505250, David Nam, RE/MAX Excellence. RAE
 - C$529,0004 bd3 ba1.4k sqft19 Leyland Close, Spruce Grove, AB T7X 4P1For Sale
 MLS ID #E4506095, Deborah A McGuire, MaxWell Polaris. RAE
