Welcome to this beautifully maintained 4+1 bedroom, 3-bathroom home in Belmead, where classic character meets everyday comfort. Offering nearly 2000 sq ft of living space with warm wood finishes throughout; create an inviting, timeless feel, complemented by high vaulted ceilings and a cozy wood burning fireplace that add warmth and charm to the living spaces. The kitchen features stainless appliances, adding everyday convenience. The spacious basement recreation room provides plenty of room for movie nights, entertaining, a home gym, or family hangouts. Step outside to a beautifully maintained backyard with a fantastic deck, perfect for summer entertaining, morning coffee, or relaxing outdoors. Located in desirable west Edmonton, Belmead offers easy access to Anthony Henday and Whitemud Drive, and is just minutes from West Edmonton Mall, schools, parks, shopping, restaurants, and everyday amenities. Classic, comfortable, and exceptionally well located, this is a home you'll be proud to call your own.
For sale
C$524,900
9008 190th St NW, Edmonton, AB T5T 5W1
5beds
1,946sqft
Single Family Residence
Built in 1992
5,929 Square Feet Lot
$-- Zestimate®
C$270/sqft
C$-- HOA
What's special
Warm wood finishes throughoutHigh vaulted ceilingsCozy wood burning fireplaceKitchen features stainless appliancesSpacious basement recreation roomBeautifully maintained backyardFantastic deck
- 1 day |
- 36 |
- 2 |
Zillow last checked:
Listing updated:
Listed by:
Brad Richardson,
MaxWell Progressive
Source: RAE,MLS®#: E4505549
Facts & features
Interior
Bedrooms & bathrooms
- Bedrooms: 5
- Bathrooms: 3
- Full bathrooms: 2
- 1/2 bathrooms: 1
Primary bedroom
- Level: Upper
Family room
- Level: Main
- Area: 250.04
- Dimensions: 13.3 x 18.8
Heating
- Forced Air-1, Natural Gas
Appliances
- Included: Dishwasher-Built-In, Dryer, Microwave Hood Fan, Oven-Built-In, Refrigerator, Electric Stove, Washer, Second Refrigerator
Features
- Vacuum System Attachments
- Flooring: Carpet, Hardwood, Linoleum
- Basement: Full, Finished
- Fireplace features: Wood Burning
Interior area
- Total structure area: 1,946
- Total interior livable area: 1,946 sqft
Video & virtual tour
Property
Parking
- Total spaces: 2
- Parking features: Double Garage Attached
- Attached garage spaces: 2
Features
- Levels: 2 Storey,3
- Exterior features: Playground Nearby
Lot
- Size: 5,929 Square Feet
- Features: Cul-De-Sac, Near Golf Course, Playground Nearby, Near Public Transit, Schools, Shopping Nearby, Golf Nearby, Public Transportation
Construction
Type & style
- Home type: SingleFamily
- Property subtype: Single Family Residence
Materials
- Foundation: Concrete Perimeter
- Roof: Asphalt
Condition
- Year built: 1992
Community & HOA
Community
- Features: See Remarks
Location
- Region: Edmonton
Financial & listing details
- Price per square foot: C$270/sqft
- Date on market: 8/26/2026
- Ownership: Private
Price history
Price history is unavailable.
Public tax history
Tax history is unavailable.
Climate risks
Neighborhood: West Jasper Place
Nearby schools
GreatSchools rating
No schools nearby
We couldn't find any schools near this home.
- C$449,5004 bd4 ba1.9k sqft18931 92nd Ave NW, Edmonton, AB T5T5R1For Sale

- C$509,9104 bd3 ba1.1k sqft8932 187th St NW, Edmonton, AB T5T1S1For Sale
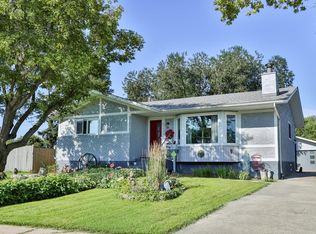
- C$479,9005 bd2 ba1.1k sqft18903 86a Ave NW, Edmonton, AB T5T4X9For Sale
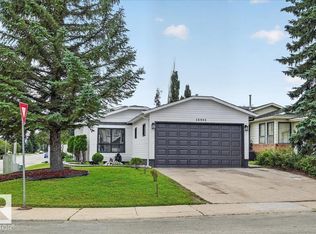
- C$--3 bd4 ba1.8k sqft8536 189th St NW #1A, Edmonton, AB T5T4Y4Off Market
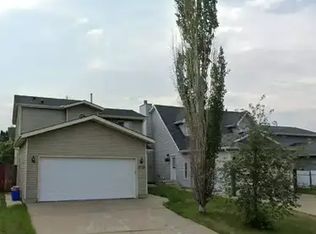
- C$499,9005 bd3 ba1.1k sqft18509 92a Ave NW, Edmonton, AB T5T1P5For Sale
- C$--4 bd3 ba2.2k sqft8523 189th St NW, Edmonton, AB T5T4Y4Off Market
- C$429,9003 bd2 ba1k sqft8516 190th St NW, Edmonton, AB T5T4Z9For Sale
- C$575,0005 bd3 ba1.5k sqft18312 91st Ave NW, Edmonton, AB T5T1N9For Sale
Similar homes
- C$449,9004 bd3 ba2.1k sqft8743 179th St NW, Edmonton, AB T5T 0X4For Sale
 MLS ID #E4505835, Tony T Estephan, RE/MAX Elite. RAE
 - C$509,9104 bd3 ba1.1k sqft8932 187th St NW, Edmonton, AB T5T 1S1For SaleMLS ID #E4503001, Amber Parton, RE/MAX Excellence. RAE
- C$564,9005 bd4 ba1.9k sqft8632 184th St NW, Edmonton, AB T5T 1J9For Sale
 MLS ID #E4504623, Vincenzo C Fiacco, RE/MAX Excellence. RAE
 - C$475,0004 bd3 ba1.8k sqft17107 N 80th Ave NW, Edmonton, AB T5T 0B3For Sale
 MLS ID #A2339302, Rhonda Campbell, Associate, Re/Max Complete Realty. courtesy of Pillar9 System
 - C$549,9994 bd4 ba2k sqft8408 176th St NW, Edmonton, AB T5T 0M6For SaleMLS ID #E4505129, Jacinthe Andersen, Exp Realty. RAE
- C$479,9005 bd2 ba1.1k sqft18903 86a Ave NW, Edmonton, AB T5T 4X9For SaleMLS ID #E4503664, Loida Lumanlan, REMAX River City. RAE
- C$599,9005 bd3 ba1.3k sqft576 Glenwright Cres NW, Edmonton, AB T5T 6K8For SaleMLS ID #E4505522, Julian P Szklarz, Coldwell Banker Mountain Central. RAE
- C$524,9004 bd3 ba1.3k sqft8311 184th St NW, Edmonton, AB T5T 5V3For SaleMLS ID #E4500697, Levi Hooft, Exp Realty. RAE
- C$499,9005 bd3 ba1.1k sqft18509 92a Ave NW, Edmonton, AB T5T 1P5For SaleMLS ID #E4498022, James Tesoro, RE/MAX Excellence. RAE
- C$449,9005 bd2 ba1k sqft19040 70th Ave NW, Edmonton, AB T5T 5S7For SaleMLS ID #E4505123, Matthew Page, The Good Real Estate Company. RAE
- C$475,0004 bd3 ba1.8k sqft17107 80th Ave NW, Edmonton, AB T5T 0B3For SaleMLS ID #E4505714, Ryan Phelan, RE/MAX Complete Realty. RAE
- C$575,0005 bd3 ba1.5k sqft18312 91st Ave NW, Edmonton, AB T5T 1N9For SaleMLS ID #E4494610, Natalia A Rashkovetsky, RE/MAX Excellence. RAE
- C$449,5004 bd4 ba1.9k sqft18931 92nd Ave NW, Edmonton, AB T5T 5R1For SaleMLS ID #E4490381, Gillian R Kirkland, NOW Real Estate Group. RAE
- C$489,9005 bd3 ba1.8k sqft9843 188th St NW, Edmonton, AB T5T 4H3For SaleMLS ID #E4495138, Carlo Cimino, Realty Canada Inc. RAE
- C$564,9994 bd3 ba1.1k sqft330 Pearson Cres NW, Edmonton, AB T5T 5Y6For SaleMLS ID #E4502071, Jaspreet Sehgal, RE/MAX Excellence. RAE
- C$509,9002 bd3 ba1.3k sqftVillas At Breckenridge, Edmonton, AB T5T 0W3For SaleMLS ID #E4505551, Jessica N Savoie, 2% Realty. RAE
- C$538,0004 bd3 ba1.7k sqft2255 Brennan Ct NW, Edmonton, AB T5T 6M3For SaleMLS ID #E4493827, Simon Roa, Century 21 Leading. RAE
- C$430,0005 bd3 ba1.6k sqft18107 89th Ave NW, Edmonton, AB T5T 0Z7For SaleMLS ID #E4503489, Nathan P Clark, Century 21 All Stars Realty Ltd. RAE
- C$499,9004 bd3 ba1.1k sqft9831 188th St NW, Edmonton, AB T5T 4H3For SaleMLS ID #E4492869, Greg Steele, RE/MAX Excellence. RAE
- C$449,9004 bd3 ba1.3k sqft18639 72nd Ave NW, Edmonton, AB T5T 5T5For SaleMLS ID #E4503992, Rick Lough, RE/MAX Excellence. RAE
